
Seller's Agent in 2025
Carl Isaacson
Signature Premier Properties
(516) 766-7900
18 Total Sales
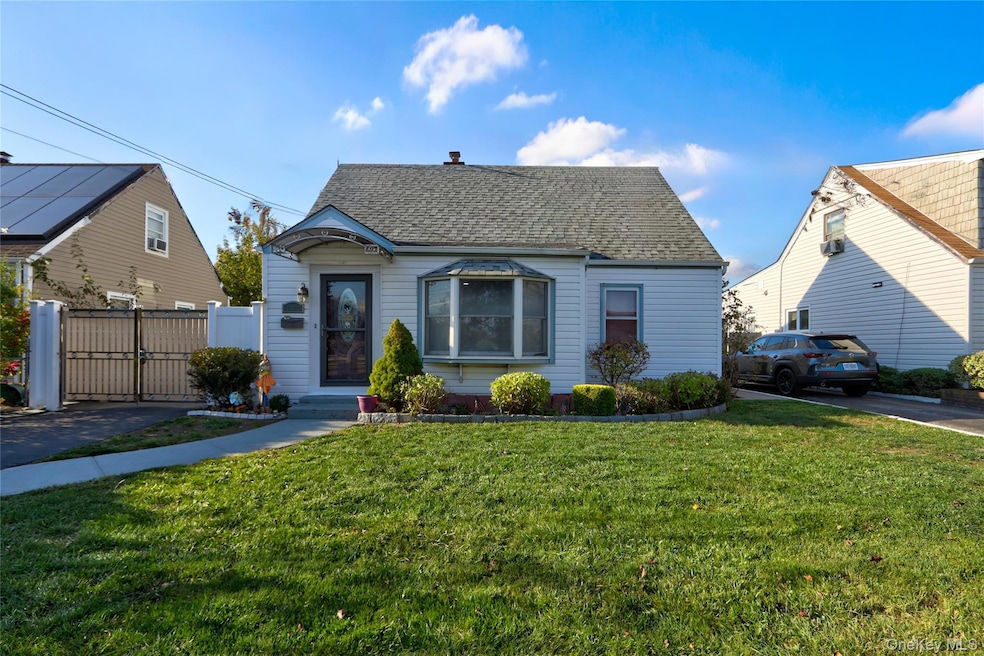
Estimated Value: $629,263 - $650,000
Rare opportunity to own a four bedroom home with an updated kitchen and bathroom in the highly sought after Hewlet-Woodmere school district. Has been freshly painted, new flooring, gas heat, detached garage, fully fenced backyard, and driveway accommodates multiple cars. This is an X flood zone (No flood insurance required). All this and close to great shopping, transportation, schools and more. Don't miss this one!!
Last Agent to Sell the Property
Signature Premier Properties Brokerage Phone: 516-766-7900 License #10401365426 Listed on: 10/24/2025
Co-Listed By
Signature Premier Properties Brokerage Phone: 516-766-7900 License #10401226321
We collect this data history from publicly available records. To have your information removed, we recommend requesting removal directly through your county’s website.
We collect this data history from publicly available records. To have your information removed, we recommend requesting removal directly through your county’s website.
| Date | Buyer | Sale Price | Title Company |
|---|---|---|---|
| $635,000 | Commonwealth Land Ttl Ins Co | ||
| $349,000 | Fidelity National Title Insu | ||
| -- | -- |
We collect this data history from publicly available records. To have your information removed, we recommend requesting removal directly through your county’s website.
| Date | Event | Price | List to Sale | Price per Sq Ft |
|---|---|---|---|---|
| 12/22/2025 12/22/25 | Sold | $635,000 | +1.0% | $503 / Sq Ft |
| 11/17/2025 11/17/25 | Pending | -- | -- | -- |
| 10/24/2025 10/24/25 | For Sale | $629,000 | -- | $498 / Sq Ft |
We collect this data history from publicly available records. To have your information removed, we recommend requesting removal directly through your county’s website.
| Year | Tax Paid | Tax Assessment Tax Assessment Total Assessment is a certain percentage of the fair market value that is determined by local assessors to be the total taxable value of land and additions on the property. | Land | Improvement |
|---|---|---|---|---|
| 2026 | $9,771 | $347 | $166 | $181 |
| 2025 | $9,771 | $347 | $166 | $181 |
| 2024 | $1,376 | $347 | $166 | $181 |
| 2023 | $9,807 | $347 | $166 | $181 |
| 2022 | $9,807 | $347 | $166 | $181 |
| 2021 | $14,383 | $347 | $166 | $181 |
| 2020 | $13,960 | $500 | $373 | $127 |
| 2019 | $9,908 | $536 | $321 | $215 |
| 2018 | $9,941 | $668 | $0 | $0 |
| 2017 | $9,290 | $668 | $400 | $268 |
| 2016 | $10,693 | $668 | $400 | $268 |
| 2015 | $1,371 | $668 | $400 | $268 |
| 2014 | $1,371 | $668 | $400 | $268 |
| 2013 | $1,277 | $668 | $400 | $268 |
Seller's Agent in 2025
Carl Isaacson
Signature Premier Properties
(516) 766-7900
18 Total Sales
M
Seller Co-Listing Agent in 2025
Marsha Welikson
Signature Premier Properties
(516) 546-6300
25 Total Sales
Buyer's Agent in 2025
Lester Ramcharran
Crossroads Properties
(917) 693-0775
31 Total Sales
Source: OneKey® MLS
MLS Number: 926542
APN: 2035-39-009-00-0012-0
Disclaimer: Certain information contained herein is derived from information provided by parties other than Homes.com. All information provided is deemed reliable, but is not guaranteed to be accurate and should be independently verified.
The data relating to real estate for sale or lease on this web site comes in part from OneKey® MLS. Real estate listings held by brokerage firms other than Ten-X are marked with the OneKey® MLS logo or an abbreviated logo and detailed information about them includes the name of the listing broker.
Based on information submitted to the MLS GRID. All data is obtained from various sources and may not have been verified by broker or MLS GRID. Supplied Open House Information is subject to change without notice. All information should be independently reviewed and verified for accuracy. Properties may or may not be listed by the office/agent presenting the information. Some IDX listings have been excluded from this website. IDX information is provided exclusively for personal, non-commercial use, and may not be used for any purpose other than to identify prospective properties consumers may be interested in purchasing.
Information is deemed reliable but not guaranteed.
Copyright 2026 OneKey® MLS. All rights reserved.
Based on information submitted to the MLS GRID
Listings courtesy of OneKey® MLS as distributed by MLS GRID
Ask me questions while you tour the home.