
Maurianna Robichaux
Keller Williams Realty Acadiana
(337) 324-9475
18 Total Sales
1 in Youngsville
$156,000 Price

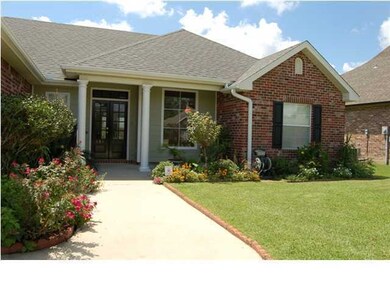
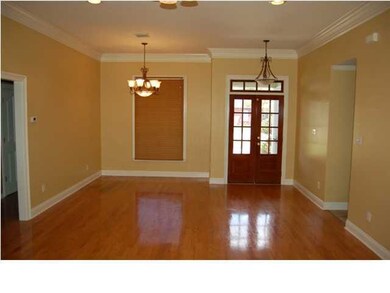
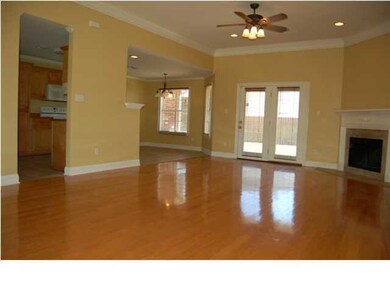
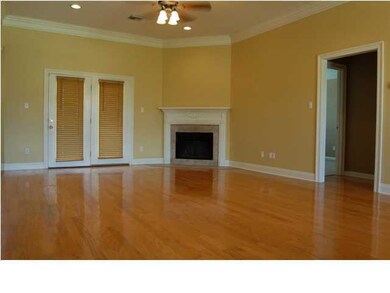
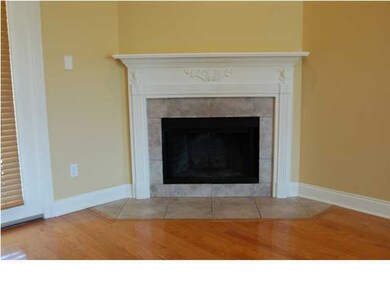
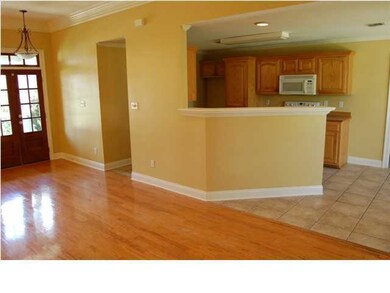
This 1,667sqft home has brand new carpet and paint throughout, with fantastic curb appeal! It features a split floor plan, with a neutral color palate, and 2 dining areas.The utility room is conveniently located off the garage and kitchen, and has its own sink. The master suite includes tray ceilings, his and her closets and a separate tub and shower. There is a great covered patio out back for relaxing with a fully fenced yard. This home is clean, well-kept, and ready! Schedule your showing today!
Last Agent to Sell the Property
Emily Breaux
Keaty Real Estate Team License #995681720 Listed on: 08/23/2012
Co-Listed By
Carrie Theard
Keaty Real Estate Team
Maurianna Robichaux
Keller Williams Realty Acadiana
(337) 324-9475
18 Total Sales
1 in Youngsville
$156,000 Price
Nick Hundley
EXP Realty, LLC
(337) 273-0476
62 Total Sales
12 in Youngsville
$38K - $425K Price Range
Ryan Petticrew
Keller Williams Realty Acadiana
(337) 520-8162
84 Total Sales
4 in Youngsville
$240K - $352K Price Range
Cindy Herring
Cindy Herring Real Estate
(337) 561-1907
83 Total Sales
5 in Youngsville
$225K - $315K Price Range
Charles Ilonya
Keller Williams Realty Acadiana
(337) 520-8046
191 Total Sales
17 in Youngsville
$50K - $600K Price Range
Merrie Chris Leger
RE/MAX Acadiana
(337) 341-8401
39 Total Sales
10 in Youngsville
$201K - $459K Price Range
We collect this data history from publicly available records. To have your information removed, we recommend requesting removal directly through your county’s website.
| Date | Event | Price | List to Sale | Price per Sq Ft |
|---|---|---|---|---|
| 11/27/2012 11/27/12 | Sold | -- | -- | -- |
| 10/12/2012 10/12/12 | Pending | -- | -- | -- |
| 08/23/2012 08/23/12 | For Sale | $179,000 | -- | $107 / Sq Ft |
EB
Seller's Agent in 2012
Emily Breaux
Keaty Real Estate Team
CT
Seller Co-Listing Agent in 2012
Carrie Theard
Keaty Real Estate Team
SS
Buyer's Agent in 2012
Susan Strait
Latter & Blum
(337) 233-9700
2 Total Sales
Source: REALTOR® Association of Acadiana
MLS Number: 12238037
Disclaimer: Certain information contained herein is derived from information provided by parties other than Homes.com. All information provided is deemed reliable, but is not guaranteed to be accurate and should be independently verified.
The data relating to real estate for sale on this web site comes in part from the IDX Program of the REALTOR® Association of Acadiana’ MLS. IDX information is provided exclusively for consumers' personal, non-commercial use and may not be used for any purpose other than to identify prospective properties consumers may be interested in purchasing. Information deemed reliable, but not guaranteed accurate.
Ask me questions while you tour the home.