
Ali Haghgoo
EXP Realty, LLC
(410) 999-0791
405 Total Sales
1 in North East
$375,000 Price
Estimated Value: $634,000 - $761,749
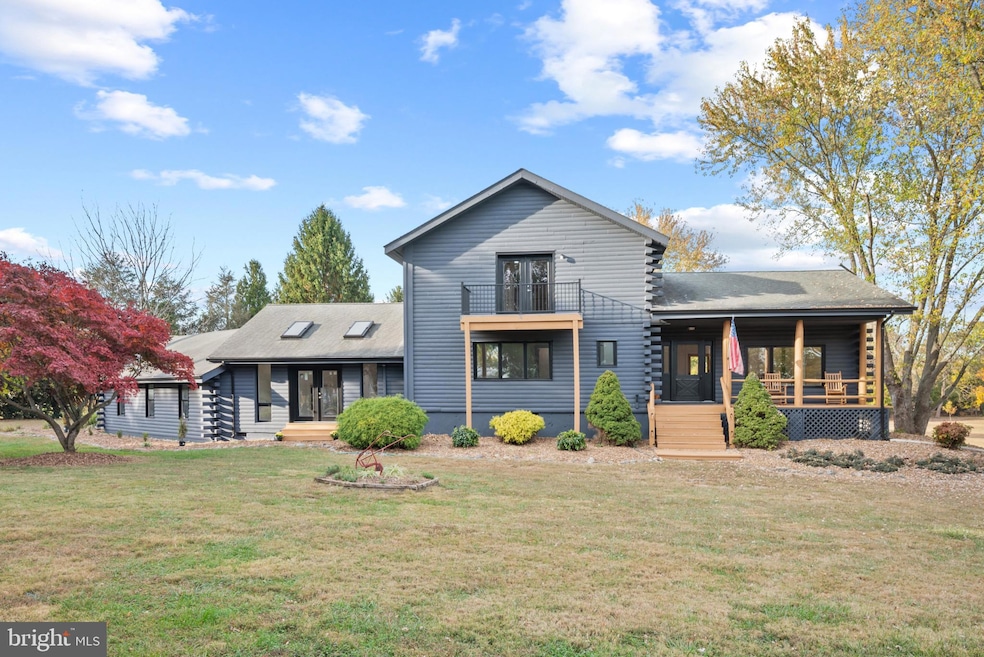
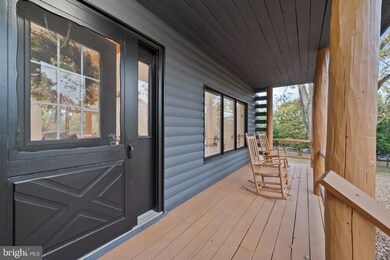
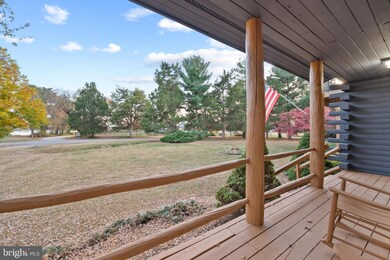
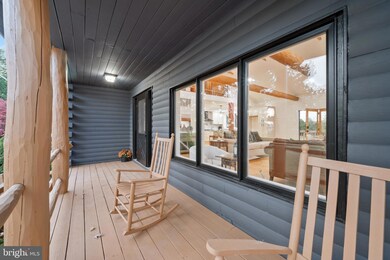
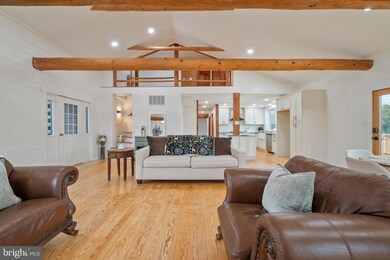
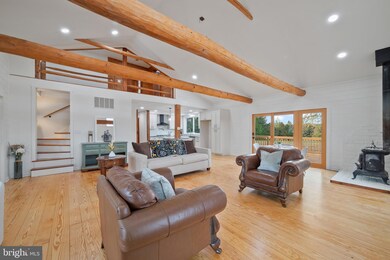
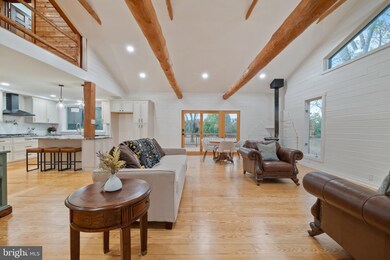
Introducing 131 Red Cedar Drive! This beautifully renovated luxurious log cabin situated on 3 acres awaits you. Immediately feel the vast presence of this large home and surrounding acreage as you pull into the brand new driveway. Enjoy access to the nearby water as well as pavilions, private beach, and more! Enter into the spacious open main level, accompanied by large windows that allow for ample natural light. Meticulously refinished wood floors compliment the exposed beams and modern gourmet kitchen, complete with an in-wall microwave and oven, a 5 burner cook top, and full tile backsplash. As you make your way through the main level, you'll find yourself in the oversized primary bedroom with updated en-suite bathroom. An additional full bathroom, as well as a very large bonus room with access to the 3 car garage awaits you at the back of the main level. Continuing upstairs, you'll find two more graciously sized bedrooms as well as an updated full bathroom. Adjacent to the gourmet kitchen, you'll find exterior access to the spacious rear deck. Step outside and enjoy the view of the 3 acre lot, perfect for entertaining or relaxing with the sounds of nature. The large walkout basement provides endless opportunities to put your personal touches on this gem! This home boasts a new HVAC system as well as a new 75 gallon water heater. Schedule your showing today and make this dream home your own!
Last Agent to Sell the Property
(443) 499-3839 aj@cornerhouserealty.com Corner House Realty License #5017487 Listed on: 10/31/2024
We collect this data history from publicly available records. To have your information removed, we recommend requesting removal directly through your county’s website.
Ali Haghgoo
EXP Realty, LLC
(410) 999-0791
405 Total Sales
1 in North East
$375,000 Price
Chris Kotula
Realty Plus Associates
(484) 376-5072
122 Total Sales
7 in North East
$250K - $1.2M Price Range
Tonya Keener
Iron Valley Real Estate of Central PA
(443) 993-5024
56 Total Sales
2 in North East
$305,000 Price Range
Stacie Burris
Douglas Realty, LLC
(302) 289-8533
46 Total Sales
4 in North East
$75K - $420K Price Range
Tammy Duering
RE/MAX Excellence - Kennett Square
(610) 646-5682
72 Total Sales
1 in North East
$240,000 Price
Liz Keyser
LPT Realty, LLC
(667) 270-8279
106 Total Sales
1 in North East
$435,000 Price
We collect this data history from publicly available records. To have your information removed, we recommend requesting removal directly through your county’s website.
| Date | Buyer | Sale Price | Title Company |
|---|---|---|---|
| $717,000 | Kirsh Title | ||
| Red Cedar Family Partners Llc | $300,000 | Wolfe Title Escrow Llc | |
| Abel Rock D | -- | None Available | |
| Abel Richard L | $33,000 | -- | |
| Hoffner Walter T | $28,000 | -- |
We collect this data history from publicly available records. To have your information removed, we recommend requesting removal directly through your county’s website.
| Date | Status | Borrower | Loan Amount |
|---|---|---|---|
| Previous Owner | -- | $109,000 |
We collect this data history from publicly available records. To have your information removed, we recommend requesting removal directly through your county’s website.
| Date | Event | Price | List to Sale | Price per Sq Ft |
|---|---|---|---|---|
| 12/02/2024 12/02/24 | Sold | $717,000 | -9.8% | $273 / Sq Ft |
| 11/08/2024 11/08/24 | Pending | -- | -- | -- |
| 10/31/2024 10/31/24 | For Sale | $795,000 | -- | $302 / Sq Ft |
We collect this data history from publicly available records. To have your information removed, we recommend requesting removal directly through your county’s website.
| Year | Tax Paid | Tax Assessment Tax Assessment Total Assessment is a certain percentage of the fair market value that is determined by local assessors to be the total taxable value of land and additions on the property. | Land | Improvement |
|---|---|---|---|---|
| 2026 | $4,801 | $453,500 | $143,200 | $310,300 |
| 2025 | $4,801 | $433,167 | $0 | $0 |
| 2024 | $4,183 | $412,833 | $0 | $0 |
| 2023 | $3,695 | $392,500 | $143,200 | $249,300 |
| 2022 | $4,429 | $387,900 | $0 | $0 |
| 2021 | $4,340 | $383,300 | $0 | $0 |
| 2020 | $4,391 | $378,700 | $143,200 | $235,500 |
| 2019 | $4,224 | $363,633 | $0 | $0 |
| 2018 | $4,062 | $348,567 | $0 | $0 |
| 2017 | $3,907 | $333,500 | $0 | $0 |
| 2016 | $3,667 | $330,300 | $0 | $0 |
| 2015 | $3,667 | $327,100 | $0 | $0 |
| 2014 | $3,862 | $323,900 | $0 | $0 |
Seller's Agent in 2024
Elliot Mitchell
Corner House Realty
(443) 417-3559
93 Total Sales
Buyer's Agent in 2024
Kristin Lewis
Integrity Real Estate
(443) 350-6737
588 Total Sales
Source: Bright MLS
MLS Number: MDCC2014876
APN: 05-072689
Disclaimer: Certain information contained herein is derived from information provided by parties other than Homes.com. All information provided is deemed reliable, but is not guaranteed to be accurate and should be independently verified.
The data relating to real estate for sale on this website appears in part through the BRIGHT Internet Data Exchange program, a voluntary cooperative exchange of property listing data between licensed real estate brokerage firms, and is provided by BRIGHT through a licensing agreement.
Listing information is from various brokers who participate in the Bright MLS IDX program and not all listings may be visible on the site.
The property information being provided on or through the website is for the personal, non-commercial use of consumers and such information may not be used for any purpose other than to identify prospective properties consumers may be interested in purchasing.
Some properties which appear for sale on the website may no longer be available because they are for instance, under contract, sold or are no longer being offered for sale.
Property information displayed is deemed reliable but is not guaranteed.
Copyright 2026 Bright MLS, Inc.
Ask me questions while you tour the home.