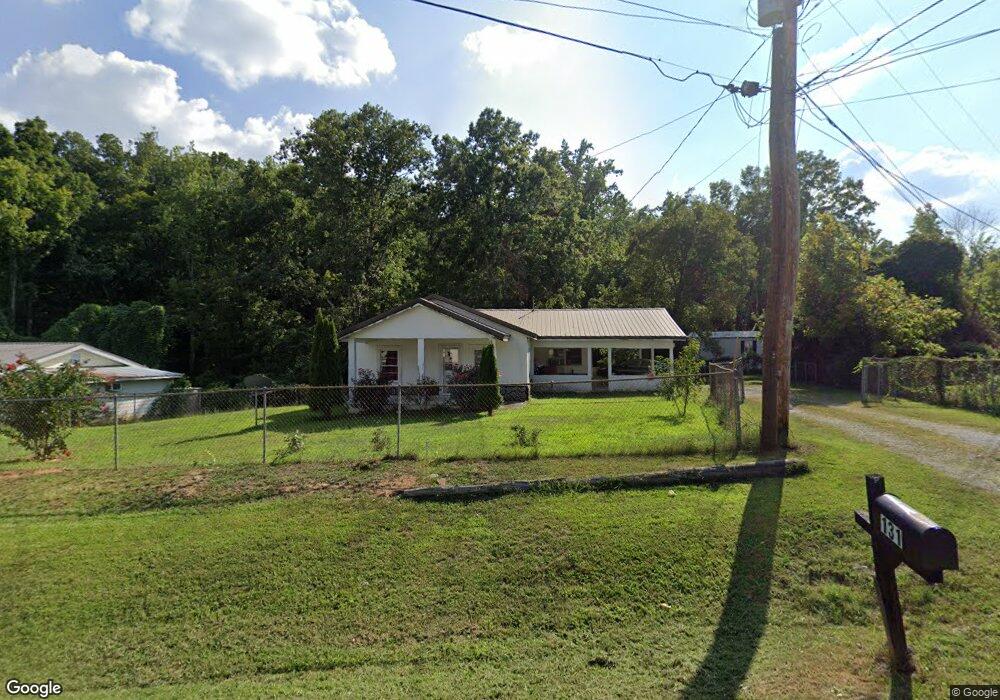
NOT LISTED FOR SALE

131 Richardson Dr Dalton, GA 30721

Dalton Area

Estimated Value: $199,952

3 Beds
1 Bath
986 Sq Ft
$203/Sq Ft Est. Value

Sale Details

Date Sold: March 15, 2013

Last sale price $55,900 $57 Per Sq Ft

Est. 258% increase in value since last sale

Current estimated payment $1,196 / mo

198 Days on Market

Highlights

  • Cottage
  • Wood Frame Window
  • 1-Story Property
  • Breakfast Area or Nook
  • Tile Flooring
  • Storm Doors

About This Home

As of March 2013

Great starter home or rental property. Four Year old metal roof. Chain link fence around property. Deed on file.

Last Agent to Sell the Property

Janice Ridley

Peach Realty, Inc Listed on: 06/21/2012

Last Buyer's Agent

Carlos Salguero

Response Realty License #212176

Response Realty
Create a Home Valuation Report for This Property
The Home Valuation Report is an in-depth analysis detailing your home's value as well as a comparison with similar homes in the area

Home Details

Home Type

  • Single Family

Est. Annual Taxes

  • $401

Lot Details

  • 30,928 Sq Ft Lot
  • Lot Dimensions are 136' x 125' x 54' x 140'
  • Chain Link Fence
  • Level Lot

Home Design

  • Cottage
  • Metal Roof
  • Wood Siding

Interior Spaces

  • 986 Sq Ft Home
  • 1-Story Property
  • Wood Frame Window
  • Storm Doors

Kitchen

  • Breakfast Area or Nook
  • Electric Oven or Range

Flooring

  • Carpet
  • Tile

Bedrooms and Bathrooms

  • 3 Bedrooms
  • 1 Bathroom
  • Bathtub and Shower Combination in Primary Bathroom

Parking

  • 1 Parking Space
  • 1 Carport Space
  • Open Parking

Schools

  • Eastside Elementary School
  • Eastbrook Middle School
  • Southeast High School

Utilities

  • Window Unit Cooling System
  • Heating System Uses Propane
  • Septic Tank

Listing and Financial Details

  • Assessor Parcel Number 1221418000
  • $2,400 Seller Concession

Home Details

Home Type

Single Family

Est. Annual Taxes

$401

Lot Details

0.71 Acres

Listing Details

  • Property Sub Type: Single Family Residence
  • Prop. Type: Residential
  • Lot Size Acres: 0.71
  • Lot Size: 136' x 125' x 54' x 140'
  • Subdivision Name: None
  • Directions: Walnut Ave. East past FSG Bank,left on to Richardson Road, 5th House on left. From ChatsworthG. I. Maddox PKWY, past red light at Waugh, lst rt.
  • Architectural Style: Cottage
  • Carport Y N: Yes
  • Garage Yn: No
  • Unit Levels: One
  • ResoBuildingAreaSource: Other
  • Special Features: None

Interior Features

  • Appliances: Oven/Range Combo-Electric
  • Has Basement: None
  • Total Bedrooms: 3
  • Door Features: Storm Door(s)
  • Fireplace Features: None
  • Fireplace: No
  • Flooring: Carpet, Vinyl
  • Interior Amenities: Breakfast Area
  • Living Area: 986
  • Window Features: Wood Frame
  • ResoLivingAreaSource: Other
  • Room Bedroom2 Level: First
  • Living Room Living Room Level: First
  • Master Bedroom Master Bedroom Level: First
  • Room Bedroom3 Level: First
  • Master Bathroom Features: Shower & Tub Combo

Exterior Features

  • Fencing: Chain Link
  • Lot Features: Level-Some, Sloping-Some
  • Home Warranty: No
  • Construction Type: Wood Siding
  • Roof: Metal, Roof Fan(s)

Garage/Parking

  • Attached Garage: No
  • Carport Spaces: 1
  • Covered Parking Spaces: 1
  • Open Parking: Yes
  • Parking Features: Carport - 1 Car
  • Total Parking Spaces: 1

Utilities

  • Cooling: Window Unit(s)
  • Cooling Y N: Yes
  • Heating: Propane
  • Heating Yn: Yes
  • Sewer: Septic Tank
  • Water Source: Public

Condo/Co-op/Association

  • Association Fee Frequency: Monthly

Schools

  • Elementary School: Eastside
  • High School: Southeast
  • Middle Or Junior School: Eastbrook

Lot Info

  • Lot Size Sq Ft: 30927.6
  • Parcel #: 1221418000
  • ResoLotSizeUnits: SquareFeet

Multi Family

  • Above Grade Finished Area Units: Square Feet

Tax Info

  • Tax Annual Amount: 401.24
  • Tax Book Number: 114
  • Tax Year: 2011

Ownership History

We collect this data history from publicly available records. To have your information removed, we recommend requesting removal directly through your county’s website.

Date Name Owned For Owner Type

Purchase Details

Listed on
Jun 21, 2012
Closed on
Mar 15, 2013
Sold by
Hackney Alvin L
Bought by
Seller's Agent
Janice Ridley
Peach Realty, Inc
Buyer's Agent
Carlos Salguero
Response Realty
List Price
$55,900
Sold Price
$55,900
Current Estimated Value
$199,952

Home Financials for this Owner

Home Financials are based on the most recent Mortgage that was taken out on this home.
Estimated Appreciation
$144,052
Avg. Annual Appreciation
9.89%
Original Mortgage
$54,887
Outstanding Balance
$37,170
Interest Rate
3.5%
Mortgage Type
FHA
Estimated Equity
$162,782

Purchase Details

Closed on
Dec 2, 2008
Sold by
Not Provided
Bought by
Hackney Alvin L
Source: Public Records

Purchase History

We collect this data history from publicly available records. To have your information removed, we recommend requesting removal directly through your county’s website.

Date Buyer Sale Price Title Company
$55,900 --
Torres Griselda $55,900 --
Hackney Alvin L -- --
Source: Public Records

Mortgage History

We collect this data history from publicly available records. To have your information removed, we recommend requesting removal directly through your county’s website.

Date Status Borrower Loan Amount
Open $54,887
Source: Public Records

Property History

We collect this data history from publicly available records. To have your information removed, we recommend requesting removal directly through your county’s website.

Date Event Price List to Sale Price per Sq Ft
03/15/2013 03/15/13 Sold $55,900 0.0% $57 / Sq Ft
01/06/2013 01/06/13 Pending -- -- --
06/21/2012 06/21/12 For Sale $55,900 -- $57 / Sq Ft
Source: Carpet Capital Association of REALTORS®

Tax History

We collect this data history from publicly available records. To have your information removed, we recommend requesting removal directly through your county’s website.

Year Tax Paid Tax Assessment Tax Assessment Total Assessment is a certain percentage of the fair market value that is determined by local assessors to be the total taxable value of land and additions on the property. Land Improvement
2025 $1,622 $65,040 $12,382 $52,658
2024 $1,622 $65,040 $12,382 $52,658
2023 $952 $31,379 $4,421 $26,958
2022 $682 $23,109 $4,421 $18,688
2021 $682 $23,109 $4,421 $18,688
2020 $705 $23,109 $4,421 $18,688
2019 $717 $23,109 $4,421 $18,688
2018 $723 $22,948 $4,260 $18,688
2017 $723 $22,948 $4,260 $18,688
2016 $644 $21,257 $4,260 $16,997
2014 $538 $19,995 $2,998 $16,997
2013 -- $19,995 $2,998 $16,997
Source: Public Records

Agents Affiliated with this Home

  • Section Image
See All Agents

Map

Source: Carpet Capital Association of REALTORS®

MLS Number: 99814

APN: 12-214-18-000

Your Personal Tour Guide

Ask me questions while you tour the home.