
Jim Keating
Keller Williams Realty Centre
(240) 376-2694
168 Total Sales
1 in Shepherdstown
$305,000 Price
Estimated Value: $809,414 - $868,000
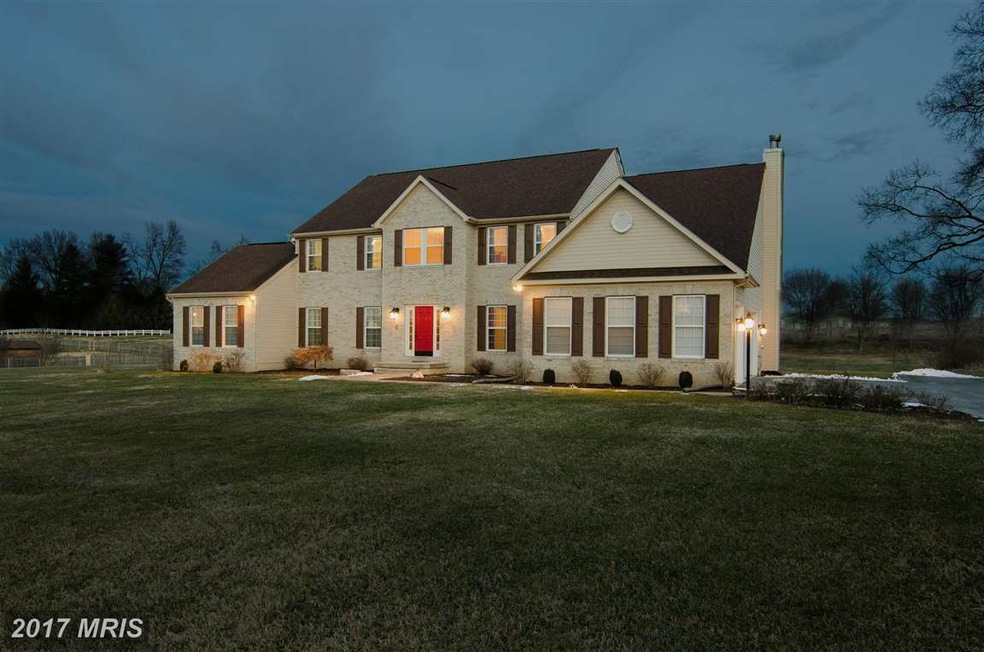
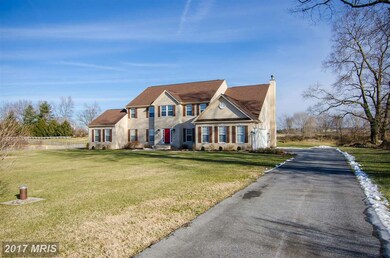


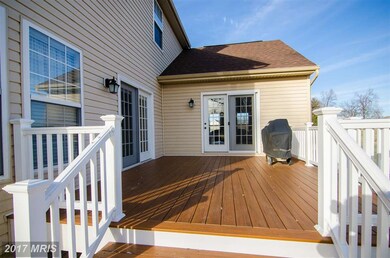
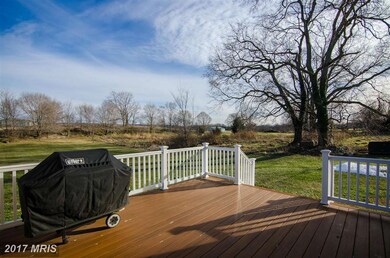
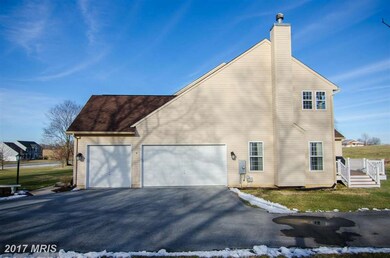
Comfort and elegance come together in this 4 bedroom, 3.5 bath home which demands very little of you, but gives you so much. Some of the special touches you will encounter in this gracious renovated gem are: gourmet kitchen, master bath with custom cabinets, glass shower/tile, hardwood floors, upgraded carpet, new lighting and hardware, wood burning fireplace, 2 sunrooms , deck and so much more!
Last Agent to Sell the Property
(304) 724-2000 helpdesk@premiermove.com Coldwell Banker Premier License #WV0020659 Listed on: 01/14/2015
Co-Listed By
(304) 724-2000 helpdesk@premiermove.com Coldwell Banker Premier License #WV0011778
We collect this data history from publicly available records. To have your information removed, we recommend requesting removal directly through your county’s website.
Jim Keating
Keller Williams Realty Centre
(240) 376-2694
168 Total Sales
1 in Shepherdstown
$305,000 Price
Tara Lowe
Samson Properties
(681) 261-0333
164 Total Sales
62 in Shepherdstown
$29K - $975K Price Range
Terri Evans
Keller Williams Realty
(681) 248-5674
31 Total Sales
1 in Shepherdstown
$120,000 Price
Celia Lainez
Samson Properties
(681) 248-8285
109 Total Sales
1 in Shepherdstown
$199,000 Price
Jay Deeds
Keller Williams Realty Advantage
(240) 301-3156
64 Total Sales
2 in Shepherdstown
$345K - $487K Price Range
Cheryl Yates
ERA Liberty Realty
(681) 248-5334
155 Total Sales
10 in Shepherdstown
$215K - $545K Price Range
We collect this data history from publicly available records. To have your information removed, we recommend requesting removal directly through your county’s website.
| Date | Buyer | Sale Price | Title Company |
|---|---|---|---|
| $337,900 | None Available | ||
| $300,747 | None Available | ||
| $603,350 | None Available |
We collect this data history from publicly available records. To have your information removed, we recommend requesting removal directly through your county’s website.
| Date | Status | Borrower | Loan Amount |
|---|---|---|---|
| Open | $453,958 | ||
| Closed | $460,893 | ||
| Closed | $496,420 | ||
| Closed | $270,320 | ||
| Previous Owner | $120,670 | ||
| Previous Owner | $482,680 | ||
| Previous Owner | $49,000 |
We collect this data history from publicly available records. To have your information removed, we recommend requesting removal directly through your county’s website.
| Year | Tax Paid | Tax Assessment Tax Assessment Total Assessment is a certain percentage of the fair market value that is determined by local assessors to be the total taxable value of land and additions on the property. | Land | Improvement |
|---|---|---|---|---|
| 2025 | $4,384 | $377,300 | $72,700 | $304,600 |
| 2024 | $4,169 | $356,100 | $72,700 | $283,400 |
| 2023 | $4,159 | $356,100 | $72,700 | $283,400 |
| 2022 | $3,687 | $309,400 | $60,600 | $248,800 |
| 2021 | $3,441 | $283,300 | $60,600 | $222,700 |
| 2020 | $3,224 | $283,300 | $60,600 | $222,700 |
| 2019 | $3,139 | $270,700 | $45,500 | $225,200 |
| 2018 | $3,010 | $256,200 | $36,400 | $219,800 |
| 2017 | $3,014 | $256,600 | $36,400 | $220,200 |
| 2016 | $2,984 | $254,700 | $34,500 | $220,200 |
| 2015 | $2,866 | $243,300 | $34,500 | $208,800 |
| 2014 | $2,803 | $238,400 | $34,500 | $203,900 |
Seller's Agent in 2015
John H.K. Christman
Coldwell Banker Premier
(304) 886-8005
7 Total Sales
Seller Co-Listing Agent in 2015
Dianne Maselli
Coldwell Banker Premier
(304) 886-8005
11 Total Sales
Buyer's Agent in 2015
Jeanne Cooper
Century 21 Redwood Realty
(703) 501-1426
37 Total Sales
Source: Bright MLS
MLS Number: 1000216777
APN: 09-13A-00040000
Disclaimer: Certain information contained herein is derived from information provided by parties other than Homes.com. All information provided is deemed reliable, but is not guaranteed to be accurate and should be independently verified.
The data relating to real estate for sale on this website appears in part through the BRIGHT Internet Data Exchange program, a voluntary cooperative exchange of property listing data between licensed real estate brokerage firms, and is provided by BRIGHT through a licensing agreement.
Listing information is from various brokers who participate in the Bright MLS IDX program and not all listings may be visible on the site.
The property information being provided on or through the website is for the personal, non-commercial use of consumers and such information may not be used for any purpose other than to identify prospective properties consumers may be interested in purchasing.
Some properties which appear for sale on the website may no longer be available because they are for instance, under contract, sold or are no longer being offered for sale.
Property information displayed is deemed reliable but is not guaranteed.
Copyright 2026 Bright MLS, Inc.
Ask me questions while you tour the home.