NOT LISTED FOR SALE

131 Shea Cir Unit 131 Cheshire, CT 06410

Cheshire Area
2 Beds
2.5 Baths
1,850 Sq Ft
2026 Built

Sale Details

Date Sold: February 13, 2026

Last sale price $545,340 $295 Per Sq Ft

49 Days on Market

Highlights

  • Open Floorplan
  • ENERGY STAR Certified Homes
  • Attic
  • Darcey School Rated A-
  • Deck
  • End Unit

About This Home

As of February 2026

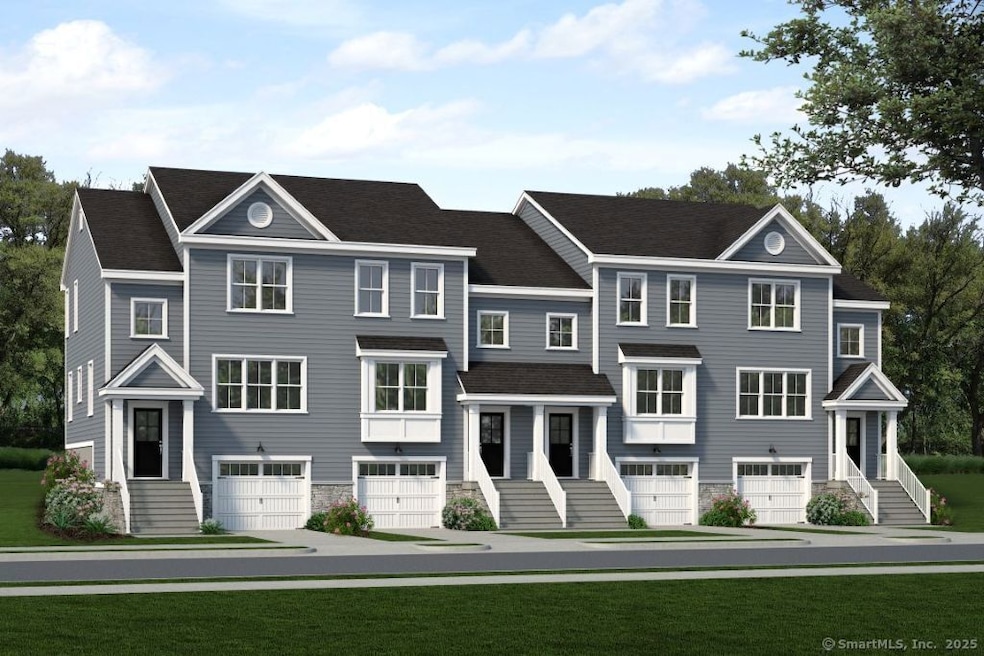
DISCOVER THE RESERVE AT STONEBRIDGE CROSSING From its location to its variety of home styles. The Reserve at Stonebridge Crossing has the life - and lifestyle - you've been searching for in New Haven County. A spacious interior unit townhome in a desirable location. This maintenance-free community will have a covered pavilion, fire pit, walking loop, and trails. A convenient location offers endless restaurants nearby, as well as myriad shopping options & easy commuting routes. Our Zero Energy Ready homes boast combustion-free water heating and space conditioning, rapid hot water delivery through an on-demand recirculation loop, induction cooking, and spray foam insulation. Our Indoor airPLUS certification ensures that your home maintains exceptional indoor air quality. The photos, renderings and floorplans represent the model home and are for marketing purposes only. Photos may show features at additional cost. The included features supersede all artistic renderings and photos. All specifications are subject to change without notice.

Last Agent to Sell the Property

Jason Helton

EG Group Realty LLC Brokerage Phone: (203) 723-7366 License #RES.0832840 Listed on: 06/01/2025

Co-Listed By

Felicity LeClair

EG Group Realty LLC Brokerage Phone: (203) 723-7366 License #RES.0822223

Last Buyer's Agent

Unrepresent Buyer/Tenant

Unrepresented Buyer

Townhouse Details

Home Type

  • Townhome

Year Built

  • Built in 2026

HOA Fees

  • $275 Monthly HOA Fees

Home Design

  • Home to be built
  • Frame Construction
  • Vinyl Siding

Interior Spaces

  • 1,850 Sq Ft Home
  • Open Floorplan
  • Basement Fills Entire Space Under The House
  • Attic or Crawl Hatchway Insulated
  • Laundry on upper level

Kitchen

  • Electric Range
  • Range Hood
  • Microwave
  • Dishwasher
  • Disposal

Bedrooms and Bathrooms

  • 2 Bedrooms

Parking

  • 2 Car Garage
  • Parking Deck
  • Automatic Garage Door Opener

Eco-Friendly Details

  • Energy-Efficient Insulation
  • ENERGY STAR Certified Homes

Schools

  • Dodd Middle School
  • Cheshire High School

Utilities

  • Forced Air Zoned Heating and Cooling System
  • Heat Pump System
  • Programmable Thermostat
  • 60 Gallon+ Electric Water Heater
  • Cable TV Available

Additional Features

  • Deck
  • End Unit
  • Property is near shops

Listing and Financial Details

  • Assessor Parcel Number 2818774

Community Details

Overview

  • Association fees include grounds maintenance, trash pickup, snow removal, property management, insurance
  • 140 Units
  • Property managed by Imagineers LLC

Pet Policy

  • Pets Allowed

Townhouse Details

Home Type

Townhome

Year Built

Built in 2026

HOA Fees

$275 per month

Listing Details

  • Neighborhood: N/A
  • Property Type: Condo/Co-Op For Sale
  • Style: Townhouse
  • Sq Ft Est Heated Above Grade: 1850
  • Total Sq Ft: 1850
  • Year Built: 2026
  • New Construction: To Be Built
  • Nearby Amenities: Park, Shopping/Mall
  • Property Sub Type: Condominium
  • Direct Waterfront: No
  • End Unit: Yes
  • Home Warranty Offered: Yes
  • Directions: Rte 10 (Highland Ave) to West Johnson Ave to Dickerman Road to community entrance/sales office. For GPS use: 31 Soderman Way.
  • Financing Used: Conventional Fixed
  • Spec Assoc Asses: No
  • Street Type: Circle
  • Office Attribution Contact: (203) 714-6622
  • Reserve Prospect: No
  • Special Features: NewHome

Interior Features

  • Total Bedrooms: 2
  • Total Bathrooms: 3
  • Full Bathrooms: 2
  • Half Bathrooms: 1
  • Attic Description: Access Via Hatch
  • Basement Description: Full
  • Interior Amenities: Auto Garage Door Opener, Cable - Pre-wired, Open Floor Plan
  • Appliances: Electric Range, Microwave, Range Hood, Dishwasher, Disposal
  • Laundry Room Location: Second Floor Landing
  • Laundry Room Info: Upper Level
  • Attic: Yes

Exterior Features

  • Exterior Features: Deck
  • Exterior Siding: Vinyl Siding
  • Waterfront Description: Not Applicable
  • Swimming Pool: No
  • Construction Description: Frame

Garage/Parking

  • Garages Number: 2
  • Garage And Parking: Tandem, Attached Garage, Under House Garage

Utilities

  • Cooling System: Central Air, Zoned
  • Heat Type: Heat Pump, Zoned
  • Heat Fuel Type: Electric
  • Hot Water Description: Electric, 80 Gallon Tank
  • Water Source: Public Water Connected
  • Sewer: Public Sewer Connected

Condo/Co-op/Association

  • Association Fee Includes: Grounds Maintenance, Trash Pickup, Snow Removal, Property Management, Insurance
  • HOA Fees: 275
  • HOA Fee Frequency: Monthly
  • Property Management Type: Professional-Off Site
  • Property Mgt Company Name: Imagineers LLC
  • Property Mgt Phone: (203) 463-3200
  • Total Number of Units In Complex: The Reserve at Stonebridge Crossing

Green Features

  • Energy Features: Energy Star Rated, Extra Insulation, Programmable Thermostat

Lot Info

  • Lot Description: Level Lot
  • Flood Zone: No
  • Zoning: RES
  • Parcel #: 2818774

Rental Info

  • Pets Allowed Info: 2 pets per household
  • Pets Allowed: Yes

Multi Family

  • Total Number Of Units: 140

Tax Info

  • Tax Year: July 2024-June 2025
  • Property Tax: 9999999

MLS Schools

  • Elementary School: Per Board of Ed
  • Middle Jr High School: Dodd
  • High School: Cheshire

Matterport 3D Tours

Create a Home Valuation Report for This Property
The Home Valuation Report is an in-depth analysis detailing your home's value as well as a comparison with similar homes in the area

Home Values in the Area

Source: Public Records

Average Home Value in this Area


Source: Public Records

Property History

We collect this data history from publicly available records. To have your information removed, we recommend requesting removal directly through your county’s website.

Date Event Price List to Sale Price per Sq Ft
02/13/2026 02/13/26 Sold $545,340 +10.2% $295 / Sq Ft
07/20/2025 07/20/25 Pending -- -- --
06/01/2025 06/01/25 For Sale $494,900 -- $268 / Sq Ft
Source: SmartMLS

Agents Affiliated with this Home

  • Section Image
  • Section Image
See All Agents

Map

Source: SmartMLS

MLS Number: 24100427

SmartMLS
Your Personal Tour Guide

Ask me questions while you tour the home.