131 Spanish Bay Ct Eagle Point, OR 97524
Eagle Point AreaEstimated payment $3,403/month
Highlights
- Golf Course Community
- Contemporary Architecture
- Bonus Room
- Open Floorplan
- Wood Flooring
- Great Room with Fireplace
About This Home
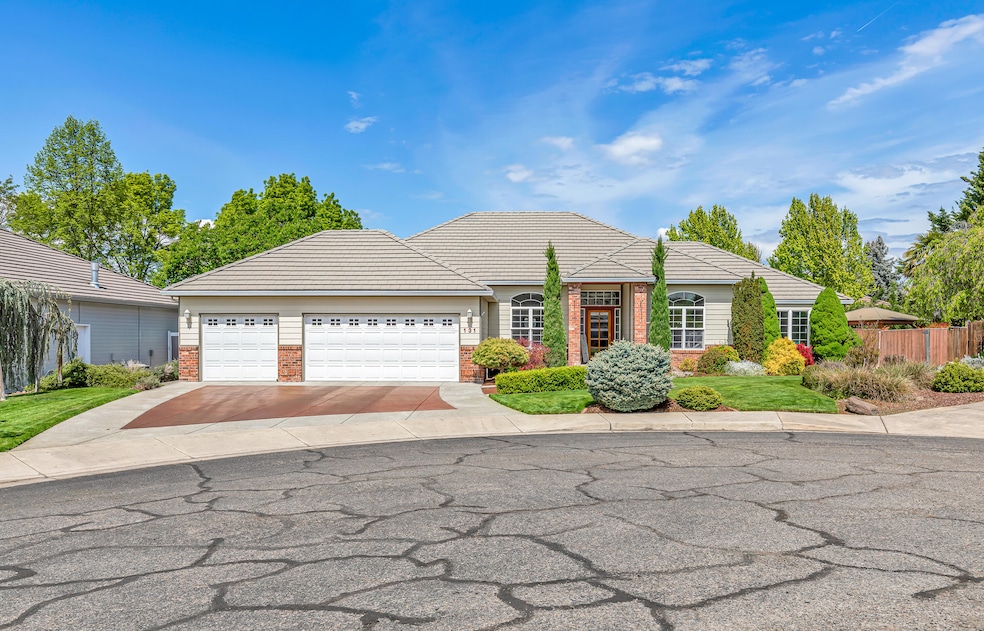
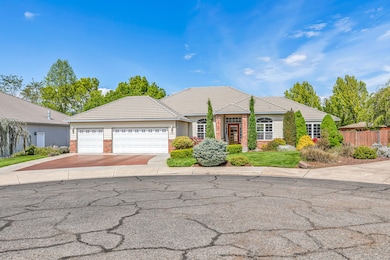
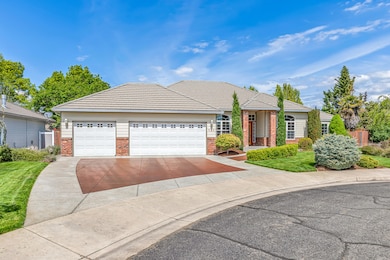
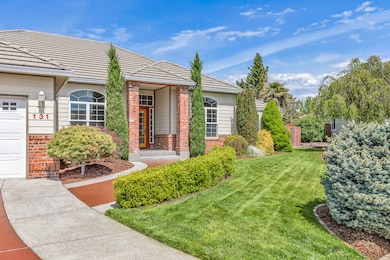
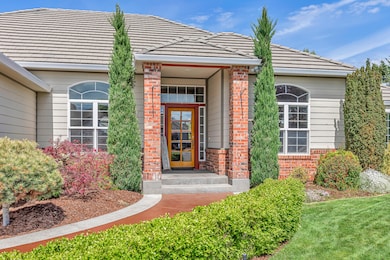
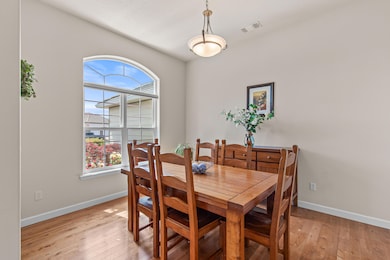
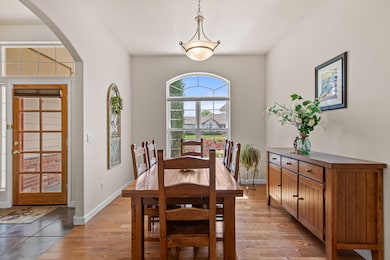
Established secure neighborhood within the Pine lakes subdivision. beautiful surrounding homes all have tile roofs, high-end facades and well maintained landscapes. Quiet cul-de-sac entry to 3 car garage with stained concrete entrance path leading to this grand entry Home. Features include grand foyer w/high arches, adjoining dining & family, open concept with beautiful lighting. Great room with over 11' coffering and gas Lennox fireplace w/custom tile hearth, light and bright with large doors to the covered patio. Split floor plan with large en-suite, coffered 11' ceilings, built-in tub/spa separate step-in shower, double sinks, lrg. 6x12 walk-in closet & access to the private backyard. Outside leads to pathway to; 12 x 14 cedar gazebo, led lighting ceiling fan, propane firepit surrounded by custom concrete and stone to complement outdoor living at its finest, including BBQ grill. All this and more awaits.
Listing Agent
Cascade Hasson Sotheby's International Realty License #201206959 Listed on: 06/09/2026
Home Details
Home Type
- Single Family
Est. Annual Taxes
- $6,598
Year Built
- Built in 2000
Lot Details
- 11,761 Sq Ft Lot
- Fenced
- Drip System Landscaping
- Level Lot
- Front and Back Yard Sprinklers
- Sprinklers on Timer
- Garden
HOA Fees
- $25 Monthly HOA Fees
Parking
- 3 Car Attached Garage
- Garage Door Opener
- Driveway
Home Design
- Contemporary Architecture
- Frame Construction
- Tile Roof
- Concrete Perimeter Foundation
Interior Spaces
- 2,190 Sq Ft Home
- 1-Story Property
- Open Floorplan
- Central Vacuum
- Ceiling Fan
- Gas Fireplace
- Double Pane Windows
- Vinyl Clad Windows
- Great Room with Fireplace
- Dining Room
- Bonus Room
- Neighborhood Views
Kitchen
- Breakfast Area or Nook
- Breakfast Bar
- Oven
- Range
- Microwave
- Dishwasher
- Granite Countertops
- Disposal
- Instant Hot Water
Flooring
- Wood
- Carpet
- Tile
Bedrooms and Bathrooms
- 3 Bedrooms
- Walk-In Closet
- Double Vanity
- Soaking Tub
Laundry
- Dryer
- Washer
Home Security
- Carbon Monoxide Detectors
- Fire and Smoke Detector
Outdoor Features
- Patio
- Outdoor Water Feature
- Fire Pit
- Gazebo
- Shed
- Built-In Barbecue
Schools
- Hillside Elementary School
- Eagle Point Middle School
- Eagle Point High School
Utilities
- Forced Air Heating and Cooling System
- Heating System Uses Natural Gas
- Heat Pump System
- Water Heater
- High Speed Internet
Listing and Financial Details
- Assessor Parcel Number 10890520
Community Details
Overview
- Pine Lake Subdivision Phase I
Recreation
- Golf Course Community
- Trails
Map
Home Values in the Area
Average Home Value in this Area
Tax History
We collect this data history from publicly available records. To have your information removed, we recommend requesting removal directly through your county’s website.
| Year | Tax Paid | Tax Assessment Tax Assessment Total Assessment is a certain percentage of the fair market value that is determined by local assessors to be the total taxable value of land and additions on the property. | Land | Improvement |
|---|---|---|---|---|
| 2026 | $6,758 | $385,510 | $128,000 | $257,510 |
| 2025 | $6,598 | $482,210 | $99,940 | $382,270 |
| 2024 | $6,598 | $468,170 | $97,030 | $371,140 |
| 2023 | $6,374 | $454,540 | $94,200 | $360,340 |
| 2022 | $6,201 | $454,540 | $94,200 | $360,340 |
| 2021 | $5,914 | $441,310 | $91,450 | $349,860 |
| 2020 | $6,150 | $412,240 | $86,190 | $326,050 |
| 2019 | $6,228 | $414,990 | $82,797 | $332,193 |
| 2018 | $6,390 | $411,550 | $73,140 | $338,410 |
| 2017 | $6,172 | $411,550 | $73,140 | $338,410 |
| 2016 | $5,972 | $387,940 | $68,940 | $319,000 |
| 2015 | $5,812 | $365,890 | $65,030 | $300,860 |
| 2014 | $5,537 | $360,840 | $61,390 | $299,450 |
Property History
We collect this data history from publicly available records. To have your information removed, we recommend requesting removal directly through your county’s website.
| Date | Event | Price | List to Sale | Price per Sq Ft | Prior Sale |
|---|---|---|---|---|---|
| 07/23/2026 07/23/26 | Pending | -- | -- | -- | |
| 06/09/2026 06/09/26 | Price Changed | $515,000 | 0.0% | $235 / Sq Ft | |
| 06/09/2026 06/09/26 | For Sale | $515,000 | -0.8% | $235 / Sq Ft | |
| 06/08/2026 06/08/26 | Off Market | $519,000 | -- | -- | |
| 01/20/2026 01/20/26 | For Sale | $519,000 | 0.0% | $237 / Sq Ft | |
| 01/10/2026 01/10/26 | Pending | -- | -- | -- | |
| 01/07/2026 01/07/26 | Price Changed | $519,000 | -1.9% | $237 / Sq Ft | |
| 11/04/2025 11/04/25 | Price Changed | $529,000 | -1.9% | $242 / Sq Ft | |
| 09/03/2025 09/03/25 | Price Changed | $539,000 | -2.0% | $246 / Sq Ft | |
| 08/05/2025 08/05/25 | Price Changed | $550,000 | -3.1% | $251 / Sq Ft | |
| 07/03/2025 07/03/25 | Price Changed | $567,500 | +0.1% | $259 / Sq Ft | |
| 07/03/2025 07/03/25 | Price Changed | $567,000 | -2.1% | $259 / Sq Ft | |
| 06/05/2025 06/05/25 | Price Changed | $579,000 | -2.2% | $264 / Sq Ft | |
| 05/19/2025 05/19/25 | Price Changed | $592,000 | -1.3% | $270 / Sq Ft | |
| 04/28/2025 04/28/25 | For Sale | $600,000 | +82.1% | $274 / Sq Ft | |
| 02/01/2018 02/01/18 | Sold | $329,400 | -13.1% | $150 / Sq Ft | View Prior Sale |
| 12/14/2017 12/14/17 | Pending | -- | -- | -- | |
| 08/07/2017 08/07/17 | For Sale | $379,000 | +50.4% | $173 / Sq Ft | |
| 06/28/2012 06/28/12 | Sold | $252,000 | -8.3% | $115 / Sq Ft | View Prior Sale |
| 05/31/2012 05/31/12 | Pending | -- | -- | -- | |
| 04/04/2012 04/04/12 | For Sale | $274,900 | -- | $126 / Sq Ft |
Purchase History
We collect this data history from publicly available records. To have your information removed, we recommend requesting removal directly through your county’s website.
| Date | Type | Sale Price | Title Company |
|---|---|---|---|
| Warranty Deed | $329,400 | First American Title | |
| Bargain Sale Deed | $252,000 | Nextitle | |
| Trustee Deed | $381,558 | None Available | |
| Interfamily Deed Transfer | -- | Lawyers Title Insurance Corp | |
| Warranty Deed | $319,000 | Amerititle | |
| Warranty Deed | $55,000 | Jackson County Title | |
| Warranty Deed | -- | Jackson County Title |
Mortgage History
We collect this data history from publicly available records. To have your information removed, we recommend requesting removal directly through your county’s website.
| Date | Status | Loan Amount | Loan Type |
|---|---|---|---|
| Open | $289,679 | New Conventional | |
| Closed | $28,000 | New Conventional | |
| Closed | $296,460 | New Conventional | |
| Previous Owner | $226,800 | New Conventional | |
| Previous Owner | $100,000 | Unknown | |
| Previous Owner | $287,100 | No Value Available |
Source: Oregon Datashare
MLS Number: 220200481

APN: 10890520
Disclaimer: Certain information contained herein is derived from information provided by parties other than Homes.com. All information provided is deemed reliable, but is not guaranteed to be accurate and should be independently verified.
© 2026 Oregon Datashare (KCAR | MLSCO | SOMLS). All rights reserved. The data relating to real estate for sale on this web site comes in part from the Internet Data Exchange Program of the Oregon Datashare. Real estate listings held by IDX Brokerage firms other than Ten-X are marked with the Internet Data Exchange logo or the Internet Data Exchange thumbnail logo and detailed information about them includes the name of the listing Brokers. Information provided is for consumers' personal, non-commercial use and may not be used for any purpose other than to identify prospective properties the viewer may be interested in purchasing. The consumer will not copy, retransmit nor redistribute any of the content from this website. Information provided is deemed reliable, but not guaranteed.
- 160 Keystone Way
- 327 Arrowhead Trail
- 210 Bellerive Dr
- 235 Prairie Landing Dr
- 0 Robert Trent Jones Blvd
- 425 Quail Crossing Unit 82
- 995 Pumpkin Ridge
- 1134 Pumpkin Ridge Unit 337
- 151 Valemont Dr Unit 39
- 1140 Pumpkin Ridge Unit 336
- 121 Valemont Dr Unit 34
- 1129 Pumpkin Unit 318
- 374 Leandra Ln
- 1135 Pumpkin Ridge Unit 319
- 1141 Pumpkin Ridge Unit 320
- 936 Arrowhead Trail
- 136 Valemont Dr Unit 13
- 888 Arrowhead Trail
- 1147 Pumpkin Unit 321
- 468 Pinnacle Ridge Unit 88
Ask me questions while you tour the home.