
Yvonne Pina
Pina & Savage Realty Inc.
(781) 746-8140
84 Total Sales
4 in Western Fall River
$255K - $588K Price Range
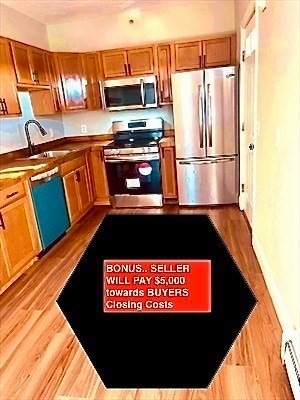
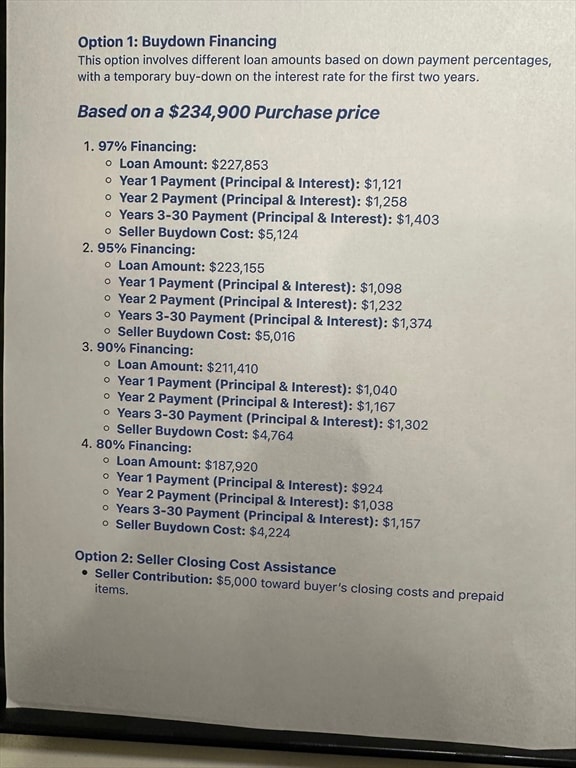
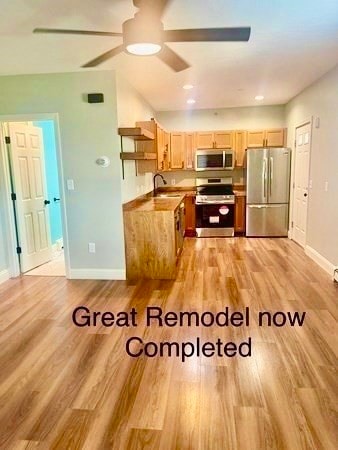
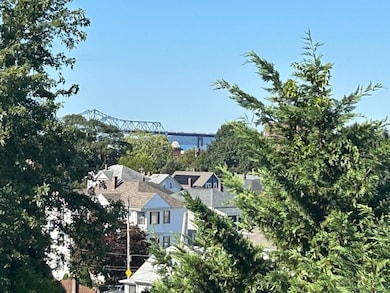
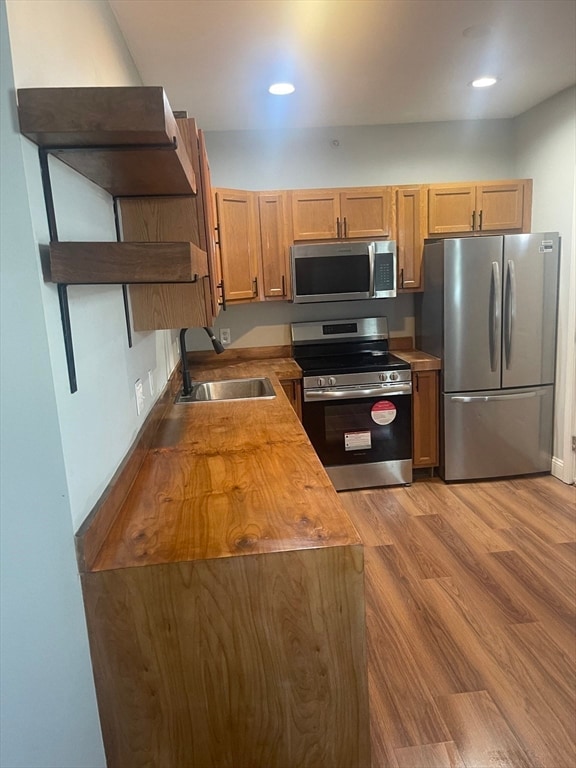
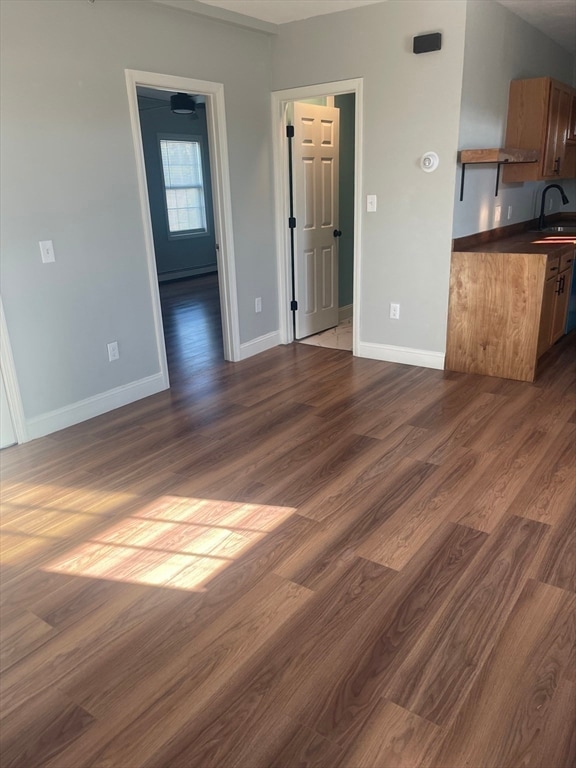
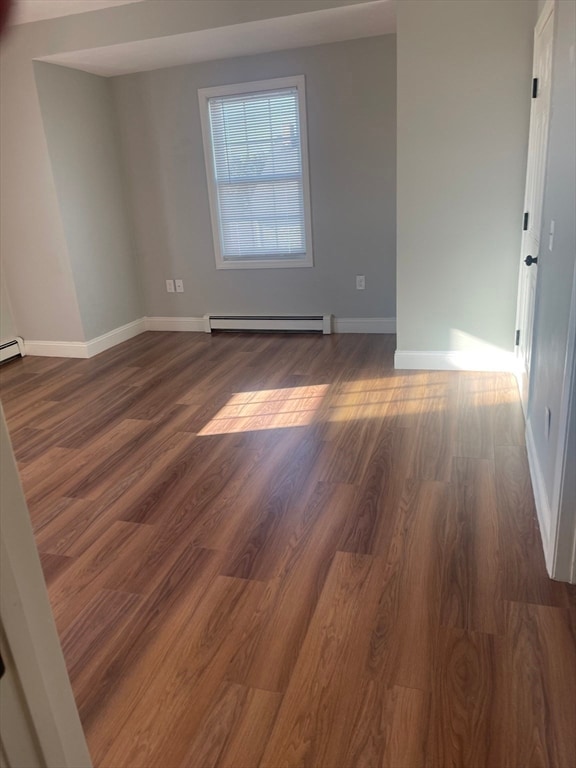
Seller Financing assistance with Rate Buydown for 1st 2 years. Details attached.OPTION 2: Seller will pay $5k closing costs.*Subject to credit approval.TOP FLOOR with Water Views of Battleship Cove!Outstanding opportunity to own a completely renovated 1-bedroom condo in this newly converted 6-unit building—This move-in ready home offers modern updates and quality craftsmanship throughout:Floors: All-new Pergo flooring throughoutBathroom: New ceramic tile floors, 36" vanity, walk-in tiled shower with glass sliding doors, new fixtures, mirror, linen closet, and updated lighting Kitchen: All-new SSStove, air fryer oven, Microwave, sink dishwasher & Dbl door Ref.
Last Agent to Sell the Property
Jack Nicoletti
Kinlin Grover Compass Listed on: 06/16/2025
Yvonne Pina
Pina & Savage Realty Inc.
(781) 746-8140
84 Total Sales
4 in Western Fall River
$255K - $588K Price Range
Katie Elderkin
Keller Williams South Watuppa
(774) 271-5686
88 Total Sales
1 in Western Fall River
$255,000 Price
Theodora Choros
Isos Realty, LLC
(508) 552-3313
19 Total Sales
1 in Western Fall River
$480,000 Price
Jayson LaPlante
Milestone Realty, Inc.
(339) 230-2520
103 Total Sales
2 in Western Fall River
$292K - $375K Price Range
Donna Whritenour
Lamacchia Realty, Inc.
(774) 713-8766
42 Total Sales
4 in Western Fall River
$225K - $650K Price Range
Paula Levasseur
Home Bound Realty
(401) 240-4892
122 Total Sales
2 in Western Fall River
$320K - $460K Price Range
We collect this data history from publicly available records. To have your information removed, we recommend requesting removal directly through your county’s website.
| Date | Event | Price | List to Sale | Price per Sq Ft |
|---|---|---|---|---|
| 03/31/2026 03/31/26 | Sold | $225,000 | -4.2% | $411 / Sq Ft |
| 11/08/2025 11/08/25 | Pending | -- | -- | -- |
| 09/19/2025 09/19/25 | Price Changed | $234,900 | -2.1% | $429 / Sq Ft |
| 06/16/2025 06/16/25 | For Sale | $239,900 | -- | $438 / Sq Ft |
JN
Seller's Agent in 2026
Jack Nicoletti
Kinlin Grover Compass
JC
Seller Co-Listing Agent in 2026
John Cabana
Kinlin Grover Compass
(508) 292-7901
4 in this area
10 Total Sales
Buyer's Agent in 2026
Nelson Taylor
Compass
(401) 214-1524
1 in this area
565 Total Sales
Source: MLS Property Information Network (MLS PIN)
MLS Number: 73387366
Disclaimer: Certain information contained herein is derived from information provided by parties other than Homes.com. All information provided is deemed reliable, but is not guaranteed to be accurate and should be independently verified.
The property listing data and information, or the Images, set forth herein were provided to MLS Property Information Network, Inc. from third party sources, including sellers, lessors and public records, and were compiled by MLS Property Information Network, Inc. The property listing data and information, and the Images, are for the personal, non-commercial use of consumers having a good faith interest in purchasing or leasing listed properties of the type displayed to them and may not be used for any purpose other than to identify prospective properties which such consumers may have a good faith interest in purchasing or leasing. MLS Property Information Network, Inc. and its subscribers disclaim any and all representations and warranties as to the accuracy of the property listing data and information, or as to the accuracy of any of the Images, set forth herein.
Ask me questions while you tour the home.