
Corie Grocki
YellowBrick Real Estate LLC
(475) 285-3108
29 Total Sales
1 in Wethersfield
$205,000 Price
Estimated Value: $541,148
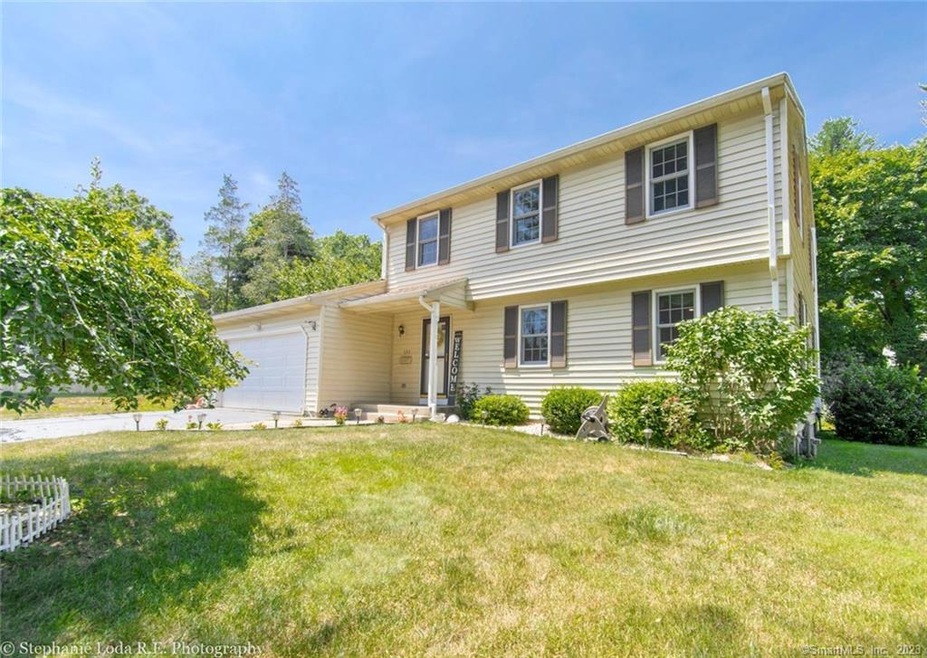
MOVE- IN READY! IN A WORD....SPOTLESS. PREPARET TO IMPRESSED WHEN YOU STEP INSIDE YOU NEW MODERN HOME. BEAUTIFUL FLOORS FROM THE ENTRANCE TO KITCHEN! A FRESH LIVING SPACE THAT HAS HARDWOOD FLOORS THROUGHOUT THE MAIN LIVING AREAS AND BEDROOMS. THE MASTER BEDROOM IS HUGE WITH AN EN SUITE. MANY EXTRAS, DUAL ZONE GAS HEAT. MANY RECENT IMPROVEMENTS TO THIS HOME INCLUDE NEW WATER HEATER AND NEW GARAGE DOOR. INSIDE YOU'LL SEE FRESHLY PAINTED INTERIOR WALLS. UPGRADED LIGHT FIXTURES AND SOME NEW BATHROOM FIXTURES. THE KITCHEN HAS STAINLESS STEEL APPLIANCES AND LOTS OF STORAGE WITH PLENTY OF GRANITE COUNTER SPACE, EAT IN KITCHEN AND OPEN TO THE FAMILY ROOM. FAMILY ROOM HAS A WOOD BURNING FIREPLACE AND SLIDERS TO THE DECK! NICE SIZE YARD AND PROFESSIONALLY MAINTAINED WITH A SPRINKLER SYSTEM. THERE IS A BONUS ROOM SO YOU MAY USE IT FOR YOUR ENTERTAINMENT ROOM! THIS IS CLEAN MODERN LIVING IN A VERY SOUGHT-AFTER LOCATION IN WETHERSFIELD! CLOSE TO EVERYTHING. THIS IS VERY WELL-MAINTAINED HOME. THIS IS A MUST SEE HOME!
Last Agent to Sell the Property
Naples Realty Group, LLC License #RES.0810746 Listed on: 07/31/2020
We collect this data history from publicly available records. To have your information removed, we recommend requesting removal directly through your county’s website.
Corie Grocki
YellowBrick Real Estate LLC
(475) 285-3108
29 Total Sales
1 in Wethersfield
$205,000 Price
Sophia Giuffria
Tea Leaf Realty
(860) 905-0220
87 Total Sales
4 in Wethersfield
$181K - $435K Price Range
Maxwell Castrogiovanni
eXp Realty
(475) 255-7967
165 Total Sales
3 in Wethersfield
$330K - $470K Price Range
Amy Rio
Better Homes and Gardens Real Estate Executive Real Estate
(860) 321-8567
1,009 Total Sales
35 in Wethersfield
$85K - $610K Price Range
Kimberly McHugh
Puorro Realty Group
(857) 323-9161
6 Total Sales
1 in Wethersfield
$259,000 Price
Kamil Andrukiewicz
NEW HAUS GROUP LLC
(860) 846-4785
384 Total Sales
7 in Wethersfield
$107K - $450K Price Range
We collect this data history from publicly available records. To have your information removed, we recommend requesting removal directly through your county’s website.
| Date | Buyer | Sale Price | Title Company |
|---|---|---|---|
| $340,000 | None Available | ||
| Li Zhucheng | $305,000 | -- |
We collect this data history from publicly available records. To have your information removed, we recommend requesting removal directly through your county’s website.
| Date | Status | Borrower | Loan Amount |
|---|---|---|---|
| Open | $100,000 | ||
| Closed | Patane Gianapaolo | $100,000 | |
| Open | Patane Gianpaolo | $272,000 | |
| Previous Owner | Li Zhucheng | $228,000 | |
| Previous Owner | Tar Dennis W | $235,500 | |
| Previous Owner | Tar Dennis W | $125,000 |
We collect this data history from publicly available records. To have your information removed, we recommend requesting removal directly through your county’s website.
| Date | Event | Price | List to Sale | Price per Sq Ft | Prior Sale |
|---|---|---|---|---|---|
| 09/15/2020 09/15/20 | Sold | $340,000 | +0.6% | $176 / Sq Ft | |
| 08/03/2020 08/03/20 | Pending | -- | -- | -- | |
| 07/31/2020 07/31/20 | For Sale | $338,000 | +10.8% | $175 / Sq Ft | |
| 04/17/2015 04/17/15 | Sold | $305,000 | -1.3% | $158 / Sq Ft | View Prior Sale |
| 02/18/2015 02/18/15 | Pending | -- | -- | -- | |
| 02/08/2015 02/08/15 | For Sale | $309,000 | -- | $160 / Sq Ft |
We collect this data history from publicly available records. To have your information removed, we recommend requesting removal directly through your county’s website.
| Year | Tax Paid | Tax Assessment Tax Assessment Total Assessment is a certain percentage of the fair market value that is determined by local assessors to be the total taxable value of land and additions on the property. | Land | Improvement |
|---|---|---|---|---|
| 2025 | $12,741 | $309,090 | $95,680 | $213,410 |
| 2024 | $8,952 | $207,130 | $74,240 | $132,890 |
| 2023 | $8,654 | $207,130 | $74,240 | $132,890 |
| 2022 | $8,509 | $207,130 | $74,240 | $132,890 |
| 2021 | $8,424 | $207,130 | $74,240 | $132,890 |
| 2020 | $8,428 | $207,130 | $74,240 | $132,890 |
| 2019 | $8,438 | $207,130 | $74,240 | $132,890 |
| 2018 | $8,441 | $207,000 | $76,000 | $131,000 |
| 2017 | $8,193 | $206,000 | $76,000 | $130,000 |
| 2016 | $7,939 | $206,000 | $76,000 | $130,000 |
| 2015 | $7,867 | $206,000 | $76,000 | $130,000 |
| 2014 | $7,568 | $206,000 | $76,000 | $130,000 |
Seller's Agent in 2020
Euna Cho
Naples Realty Group, LLC
(917) 854-9598
52 Total Sales
Buyer's Agent in 2020
Matthew Miale
KW Legacy Partners
(860) 539-2255
650 Total Sales
Seller's Agent in 2015
Joseph Ercolani
William Raveis Real Estate
(860) 978-1109
26 Total Sales
Buyer's Agent in 2015
Chris Tse
Vision Real Estate
(860) 938-0769
24 Total Sales
Source: SmartMLS
MLS Number: 170322280
APN: WETH-000203-000000-000090
Disclaimer: Certain information contained herein is derived from information provided by parties other than Homes.com. All information provided is deemed reliable, but is not guaranteed to be accurate and should be independently verified.
IDX information is provided exclusively for personal, non-commercial use, and may not be used for any purpose other than to identify prospective properties consumers may be interested in purchasing. Information is deemed reliable but not guaranteed.
Ask me questions while you tour the home.