NOT LISTED FOR SALE

131 Sweetbriar Lakes Dr Thomasville, GA 31757

Thomasville Area

Estimated Value: $550,735 - $586,000

5 Beds
3 Baths
2,732 Sq Ft
$208/Sq Ft Est. Value

Sale Details

Date Sold: February 28, 2012

Last sale price $297,000 $109 Per Sq Ft

Est. 92% increase in value since last sale

Current estimated payment $3,498 / mo

237 Days on Market

Highlights

  • Built in 2007 | Newly Remodeled
  • Fishing
  • Open Floorplan
  • Saltwater Pool
  • Home fronts a pond
  • Lake Privileges

About This Home

As of February 2012

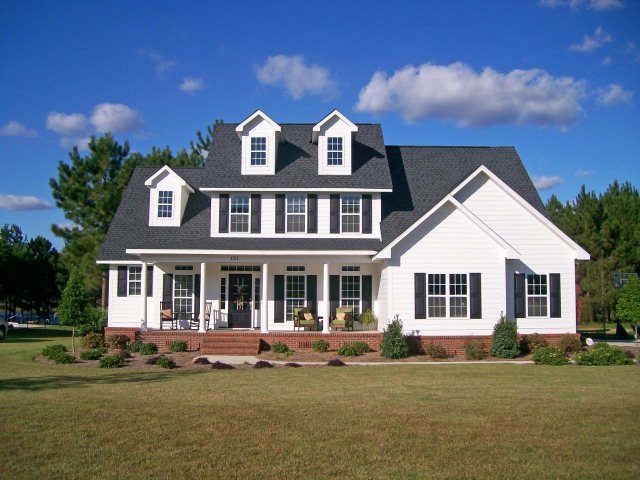
FEATURED on the TODAY Show real estate segment with Barbara Corcoran on 12/16/11! Lakefront lot, saltwater heated pool, 5 BR/ 3 BA on 1.26 acres. This beautifully landscaped home reflects lots of care and pride and features a great room with fireplace and vaulted ceilings, hardwood floors, kitchen with granite countertops and stainless steel appliances, sunroom, formal dining room, rocking chair front porch, redwood playground set, master suite with sitting area, master bath with whirlpool tub and separate shower, enjoy beautiful lake views from the back deck. To view the Today Show video segment featuring this home copy and paste the following link into your browser:

Last Agent to Sell the Property

Kathy Palmer

First Thomasville Realty Brokerage Phone: 2292266515 Listed on: 05/25/2011

Last Buyer's Agent

Kathy Palmer

First Thomasville Realty Brokerage Phone: 2292266515 Listed on: 05/25/2011

Create a Home Valuation Report for This Property
The Home Valuation Report is an in-depth analysis detailing your home's value as well as a comparison with similar homes in the area

Home Details

Home Type

  • Single Family

Year Built

  • Built in 2007 | Newly Remodeled

Lot Details

  • 1.26 Acre Lot
  • Home fronts a pond
  • Cul-De-Sac
  • Chain Link Fence
  • Landscaped
  • Sprinkler System
  • Grass Covered Lot

HOA Fees

  • $23 Monthly HOA Fees

Parking

  • 2 Car Garage
  • Driveway
  • Open Parking

Home Design

  • Traditional Architecture
  • Architectural Shingle Roof
  • Ridge Vents on the Roof
  • Concrete Siding

Interior Spaces

  • 2,732 Sq Ft Home
  • 1-Story Property
  • Open Floorplan
  • Crown Molding
  • Wainscoting
  • Tray Ceiling
  • Sheet Rock Walls or Ceilings
  • Vaulted Ceiling
  • Ceiling Fan
  • Recessed Lighting
  • Fireplace
  • Thermal Pane Windows
  • Blinds
  • French Mullion Window
  • French Doors
  • Two Story Entrance Foyer
  • Breakfast Room
  • Formal Dining Room
  • Crawl Space
  • Dormer Attic
  • Home Security System

Kitchen

  • Down Draft Cooktop
  • Microwave
  • Dishwasher
  • Solid Surface Countertops
  • Disposal

Flooring

  • Wood
  • Carpet
  • Ceramic Tile

Bedrooms and Bathrooms

  • 5 Bedrooms
  • Walk-In Closet
  • 3 Full Bathrooms
  • Double Vanity

Laundry

  • Laundry Room
  • Sink Near Laundry

Pool

  • Saltwater Pool
  • Vinyl Pool

Outdoor Features

  • Lake Privileges
  • Deck
  • Patio
  • Porch

Location

  • Property is near schools

Utilities

  • Central Heating and Cooling System
  • Underground Utilities
  • Septic Tank
  • High Speed Internet

Community Details

Overview

  • Sweetbriar Subdivision

Amenities

  • Door to Door Trash Pickup

Recreation

  • Fishing

Home Details

Home Type

Single Family

Year Built

Built in 2007 | Newly Remodeled

Lot Details

1.26 Acres

HOA Fees

$23 per month

Parking

2

Listing Details

  • Property Sub Type: Single Family Residence
  • Prop. Type: Residential
  • Lot Size Acres: 1.26
  • Subdivision Name: Sweetbriar
  • Directions: US Hwy 319 North, turn left on Hall Road, cross over bypass and continue out Hall Road, turn right into Sweetbriar and house will be on the left.
  • Architectural Style: Traditional
  • Carport Y N: No
  • Garage Yn: Yes
  • Unit Levels: One and One Half
  • New Construction: Yes
  • Efficiency: Ridge Vent
  • Building Stories: 1
  • Year Built: 2007
  • Attribution Contact: 2292266515
  • Special Features: NewHome
  • Stories: 1

Interior Features

  • Appliances: Dishwasher, Disposal, Down Draft, Microwave, Refrigerator
  • Full Bathrooms: 3
  • Total Bedrooms: 5
  • Door Features: French Doors
  • Fireplace: Yes
  • Flooring: Carpet, Hardwood, Tile
  • Interior Amenities: Sheetrock Walls, Wainscotting, Crown Molding, High Ceiling(s), Trey/Box Ceiling(s), Vaulted Ceiling(s), Breakfast Room, Formal Dining Room, Hard Surface Countertops, Pantry, Light & Airy, Open Floorplan, Recessed Lighting, Two Story Foyer, Ceiling Fan(s)
  • Living Area: 2732
  • Window Features: Dormer, Mullioned, Thermal Glass, Blinds, Thermal Pane Windows
  • RoomBedroomFeatures: Sitting Room/Area
  • Bedroom/Bathroom Features: Ceramic Tile Bath, Double Vanity, Hard Surface Countertops, Separate Shower, Other-See Remarks
  • Master Bedroom Features: Walk-In Closet(s)
  • Master Bedroom Master Bedroom Level: Main

Exterior Features

  • Fencing: Chain Link
  • Lot Features: Near Schools, Cul-De-Sac, Space for Expansion, Underground Utilities, Grass, Landscaped, Sprinkler System
  • Pool Features: Vinyl, Salt Water
  • Pool Private: Yes
  • Waterfront Features: Water Front/Pond, Pond
  • Waterfront: Yes
  • Construction Type: Concrete
  • Foundation Details: Crawl Space
  • Patio And Porch Features: Deck, Patio, Porch
  • Property Condition: Well-Kept, Nearly New Condition
  • Roof: Architectural

Garage/Parking

  • Covered Parking Spaces: 2
  • Garage Spaces: 2
  • Open Parking: Yes
  • Parking Features: Concrete Drive, 2 Car, Garage

Utilities

  • Laundry Features: Laundry Room, Sink
  • Security: Security System
  • Cooling: Ceiling Fan(s), Central Heat/Air
  • Cooling Y N: Yes
  • Heating: Central Heat/Air, Fireplace(s)
  • Heating Yn: Yes
  • Electric: Grady Co. EMC
  • Sewer: Septic Tank
  • Utilities: Community, DSL Service, Garbage Pick Up, Water Connected
  • Water Source: Water Connected, Community Well

Condo/Co-op/Association

  • Community Features: Fishing, Lake Privileges
  • Association Fee: 275
  • Association Fee Frequency: Annually
  • Association: No

Lot Info

  • Lot Size Sq Ft: 54885.6
  • ResoLotSizeUnits: Acres

Ownership History

We collect this data history from publicly available records. To have your information removed, we recommend requesting removal directly through your county’s website.

Date Name Owned For Owner Type

Purchase Details

Listed on
May 25, 2011
Closed on
Feb 28, 2012
Sold by
Laporta Nicholas M
Bought by
Seller's Agent
Kathy Palmer
First Thomasville Realty
Buyer's Agent
Kathy Palmer
First Thomasville Realty
List Price
$359,000
Sold Price
$297,000
Premium/Discount to List
-$62,000
-17.27%
Current Estimated Value
$569,184

Home Financials for this Owner

Home Financials are based on the most recent Mortgage that was taken out on this home.
Estimated Appreciation
$272,184
Avg. Annual Appreciation
4.59%
Original Mortgage
$172,000
Outstanding Balance
$114,430
Interest Rate
3.9%
Mortgage Type
New Conventional
Estimated Equity
$454,754

Purchase Details

Closed on
May 6, 2010
Sold by
Daoust Robert Alan
Bought by
Laporta Nicholas M and Laporta Kimberly E

Home Financials for this Owner

Home Financials are based on the most recent Mortgage that was taken out on this home.
Original Mortgage
$347,310
Interest Rate
5.15%
Mortgage Type
VA

Purchase Details

Closed on
May 15, 2009
Sold by
Hand Construction & Properties Llc
Bought by
Daoust Robert Alan and Daoust Julie A

Home Financials for this Owner

Home Financials are based on the most recent Mortgage that was taken out on this home.
Original Mortgage
$316,800
Interest Rate
4.81%
Mortgage Type
New Conventional

Purchase Details

Closed on
Sep 29, 2006
Sold by
Stokes Donna M
Bought by
Hand Construction & Properties
Source: Public Records

Purchase History

We collect this data history from publicly available records. To have your information removed, we recommend requesting removal directly through your county’s website.

Date Buyer Sale Price Title Company
$297,000 --
Laporta Nicholas M $340,000 --
Daoust Robert Alan $352,000 --
Hand Construction & Properties $127,500 --
Source: Public Records

Mortgage History

We collect this data history from publicly available records. To have your information removed, we recommend requesting removal directly through your county’s website.

Date Status Borrower Loan Amount
Open $172,000
Previous Owner Laporta Nicholas M $347,310
Previous Owner Daoust Robert Alan $316,800
Source: Public Records

Property History

We collect this data history from publicly available records. To have your information removed, we recommend requesting removal directly through your county’s website.

Date Event Price List to Sale Price per Sq Ft
02/28/2012 02/28/12 Sold $297,000 -17.3% $109 / Sq Ft
01/19/2012 01/19/12 Pending -- -- --
05/26/2011 05/26/11 For Sale $359,000 -- $131 / Sq Ft
Source: Thomasville Area Board of REALTORS®

Tax History

We collect this data history from publicly available records. To have your information removed, we recommend requesting removal directly through your county’s website.

Year Tax Paid Tax Assessment Tax Assessment Total Assessment is a certain percentage of the fair market value that is determined by local assessors to be the total taxable value of land and additions on the property. Land Improvement
2025 $4,195 $206,289 $30,813 $175,476
2024 $4,106 $196,609 $30,813 $165,796
2023 $3,890 $190,308 $29,800 $160,508
2022 $3,770 $166,122 $26,000 $140,122
2021 $3,571 $142,262 $26,000 $116,262
2020 $3,456 $133,992 $26,000 $107,992
2019 $3,496 $133,992 $26,000 $107,992
2018 $3,357 $126,020 $26,000 $100,020
2017 $3,112 $114,880 $20,826 $94,054
2016 $3,064 $112,150 $20,826 $91,324
2015 $3,240 $116,600 $21,580 $95,020
2014 $3,198 $114,481 $21,580 $92,901
2013 -- $117,490 $21,580 $95,910
Source: Public Records

Agents Affiliated with this Home

See All Agents

Map

Source: Thomasville Area Board of REALTORS®

MLS Number: 902805

APN: 044G-023

Your Personal Tour Guide

Ask me questions while you tour the home.