NOT LISTED FOR SALE

131 Timber Ridge Dr Slidell, LA 70460

Estimated Value: $164,000 - $172,000

3 Beds
2 Baths
1,126 Sq Ft
$150/Sq Ft Est. Value

Sale Details

Date Sold: May 2, 2012

Current estimated payment $925 / mo

151 Days on Market

Highlights

  • French Provincial Architecture
  • Fireplace
  • Shed
  • Oversized Lot
  • Concrete Porch or Patio
  • Central Heating and Cooling System

About This Home

As of May 2012

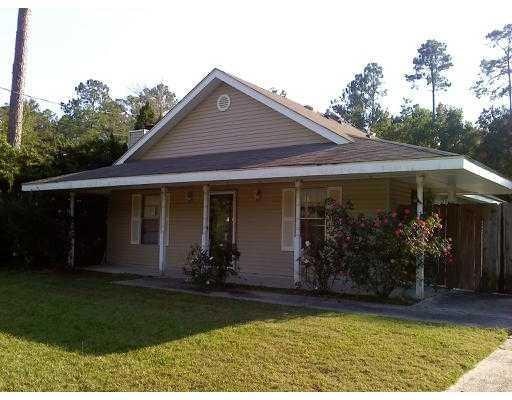
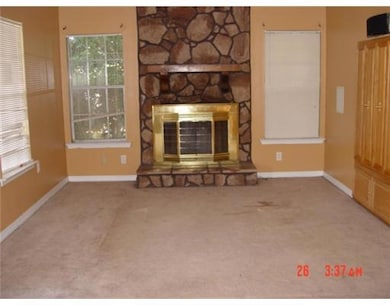
Acadian style home on an oversized lot! Den with fireplace; kitchen, breakfast area, nice size bedrooms, pre-approval/proof of funds required, 2 year home warranty for owner/occupant. This property is eligible under the Freddie Mac First Look Initiative through 11/17/2011.

Last Agent to Sell the Property

Nell Tedesco-Miquet

Compass Covington (COMP27) License #000022161 Listed on: 11/02/2011

Compass Covington (COMP27)

Last Buyer's Agent

Cynthia Hadley

ERA Top Agent Realty License #912123595

ERA Top Agent Realty

Home Details

Home Type

  • Single Family

Lot Details

  • Lot Dimensions are 75x177
  • Oversized Lot
  • Property is in average condition

Parking

  • Driveway

Home Design

  • French Provincial Architecture
  • Slab Foundation
  • Shingle Roof

Interior Spaces

  • 1,126 Sq Ft Home
  • Property has 1 Level
  • Fireplace

Kitchen

  • Oven
  • Range
  • Microwave
  • Dishwasher
  • Disposal

Bedrooms and Bathrooms

  • 3 Bedrooms
  • 2 Full Bathrooms

Outdoor Features

  • Concrete Porch or Patio
  • Shed

Location

  • Outside City Limits

Schools

  • Www.Stps.Org Elementary School

Utilities

  • Central Heating and Cooling System
  • Well

Community Details

  • Timber Ridge Subdivision

Listing and Financial Details

  • Home warranty included in the sale of the property
  • Tax Lot 16
  • Assessor Parcel Number 70460131TIMBERRIDGEDR16

Home Details

Home Type

Single Family

Lot Details

0.3 Acres

Listing Details

  • Property Sub Type: Detached
  • Prop. Type: Residential
  • Lot Size: 75x177
  • Subdivision Name: Timber Ridge
  • Directions: Hwy 190 West to Thompson Road, right on Timber Ridge.
  • Architectural Style: French/Provincial
  • Unit Levels: One
  • New Construction: No
  • Property Attached Yn: No
  • Building Stories: 1
  • Year Built Details: 25
  • Property Sub Type Additional: Detached,Single Family Residence
  • Special Features: RealEstateOwned
  • Stories: 1

Interior Features

  • Appliances: Dishwasher, Disposal, Microwave, Oven, Range
  • Full Bathrooms: 2
  • Total Bedrooms: 3
  • Fireplace: Yes
  • Living Area: 1126.0

Exterior Features

  • Lot Features: Outside City Limits, Oversized Lot
  • Pool Features: None
  • Home Warranty: Yes
  • Foundation Details: Slab
  • Other Structures: Shed(s)
  • Patio And Porch Features: Concrete
  • Property Condition: Average Condition, Resale
  • Roof: Shingle

Garage/Parking

  • Parking Features: Driveway

Utilities

  • Cooling: Central Air
  • Cooling Y N: Yes
  • Heating: Central
  • Heating Yn: Yes
  • Sewer: Public Sewer
  • Water Source: Well

Condo/Co-op/Association

  • Association: No

Schools

  • Elementary School: www.stps.org

Lot Info

  • Parcel #: 70460131TIMBERRIDGEDR16
  • ResoLotSizeUnits: Acres

Tax Info

  • Tax Lot: 16

Ownership History

We collect this data history from publicly available records. To have your information removed, we recommend requesting removal directly through your county’s website.

Date Name Owned For Owner Type

Purchase Details

Listed on
Nov 2, 2011
Closed on
May 2, 2012
Sold by
Bought by
Seller's Agent
Nell Tedesco-Miquet
Compass Covington (COMP27)
Buyer's Agent
Cynthia Hadley
ERA Top Agent Realty
List Price
$87,900
Current Estimated Value
$168,613

Home Financials for this Owner

Home Financials are based on the most recent Mortgage that was taken out on this home.
Avg. Annual Appreciation
5.99%
Original Mortgage
$75,510
Outstanding Balance
$51,679
Interest Rate
4.02%
Mortgage Type
New Conventional
Estimated Equity
$116,934

Purchase Details

Closed on
Jun 15, 2011
Sold by
Bought by

Purchase Details

Closed on
Jan 17, 2008
Sold by
Bought by

Home Financials for this Owner

Home Financials are based on the most recent Mortgage that was taken out on this home.
Original Mortgage
$124,800
Interest Rate
5.94%
Mortgage Type
New Conventional
Source: Public Records
Create a Home Valuation Report for This Property
The Home Valuation Report is an in-depth analysis detailing your home's value as well as a comparison with similar homes in the area

Purchase History

We collect this data history from publicly available records. To have your information removed, we recommend requesting removal directly through your county’s website.

Date Buyer Sale Price Title Company
$74,000 Delta Title Corporation
$1,545 None Available
$129,000 None Available
Source: Public Records

Mortgage History

We collect this data history from publicly available records. To have your information removed, we recommend requesting removal directly through your county’s website.

Date Status Borrower Loan Amount
Open $75,510
Previous Owner $124,800
Source: Public Records

Property History

We collect this data history from publicly available records. To have your information removed, we recommend requesting removal directly through your county’s website.

Date Event Price List to Sale Price per Sq Ft
05/02/2012 05/02/12 Sold -- -- --
04/02/2012 04/02/12 Pending -- -- --
11/02/2011 11/02/11 For Sale $87,900 -- $78 / Sq Ft
Source: ROAM MLS

Tax History

We collect this data history from publicly available records. To have your information removed, we recommend requesting removal directly through your county’s website.

Year Tax Paid Tax Assessment Tax Assessment Total Assessment is a certain percentage of the fair market value that is determined by local assessors to be the total taxable value of land and additions on the property. Land Improvement
2025 $245 $9,142 $1,800 $7,342
2024 $245 $9,142 $1,800 $7,342
2023 $254 $7,036 $1,800 $5,236
2022 $3,900 $7,036 $1,800 $5,236
2021 $39 $7,036 $1,800 $5,236
2020 $39 $7,036 $1,800 $5,236
2019 $864 $5,492 $1,800 $3,692
2018 $867 $5,492 $1,800 $3,692
2017 $872 $5,492 $1,800 $3,692
2016 $892 $5,492 $1,800 $3,692
2015 $39 $5,492 $1,800 $3,692
2014 $331 $9,362 $2,500 $6,862
2013 -- $9,362 $2,500 $6,862
Source: Public Records

Agents Affiliated with this Home

  • Section Image
  • Section Image
See All Agents

Map

Source: ROAM MLS

MLS Number: 894607

APN: 109902

Your Personal Tour Guide

Ask me questions while you tour the home.