
Amy Herrmann
eXp Realty, LLC
(865) 722-7859
50 Total Sales
1 in Loudon
$190,000 Price
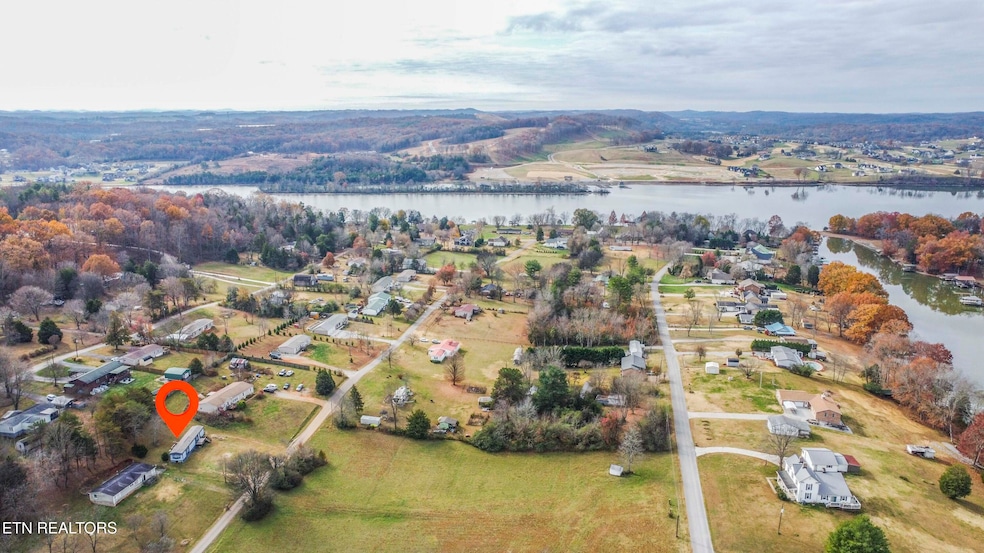


Back on the Market at No Fault to the Seller. Buyer could not continue purchase due to a medical emergency. Lake Community!! Completely remodeled and move-in ready!
This beautiful 2-bedroom, 2-bath home has been thoughtfully updated from top to bottom. From the minute you walk in, you will notice the attention to detail. Enjoy a spacious gourmet kitchen featuring BRAND NEW stainless steel appliances. Beautiful New white shaker cabinets. Large island, perfect for gathering with friends or food preparation. Brand-new LVP flooring throughout, and fresh interior paint. The new luxurious master suite and ensuite bathroom offers a spa-like feel you'll love. Located in a lake-side subdivision with scenic water views, this property has no HOA and offers endless possibilities—perfect as a summer retreat, a cozy full-time home, or a profitable rental investment. A public boat dock is within walking distance, making lake living simple and convenient. This is the one you've been waiting for!
Last Agent to Sell the Property
Smoky Mountain Realty License #338492 Listed on: 12/21/2025
We collect this data history from publicly available records. To have your information removed, we recommend requesting removal directly through your county’s website.
Amy Herrmann
eXp Realty, LLC
(865) 722-7859
50 Total Sales
1 in Loudon
$190,000 Price
Michelle Marquez
Crye-Leike Realtors South, Inc
(865) 507-2375
108 Total Sales
2 in Loudon
$132K - $200K Price Range
Tracy Sorrell
United Real Estate Solutions
(866) 479-3256
18 Total Sales
2 in Loudon
$310,000 Price Range
Barbara Stevens
Wallace
(865) 507-4078
57 Total Sales
2 in Loudon
$250K - $400K Price Range
Deb Santos
BHHS Lakeside Realty
(860) 300-3545
16 Total Sales
2 in Loudon
$420K - $550K Price Range
Heather Wooten
The Carter Group, eXp Realty
(865) 507-2904
67 Total Sales
2 in Loudon
$172K - $400K Price Range
We collect this data history from publicly available records. To have your information removed, we recommend requesting removal directly through your county’s website.
| Date | Buyer | Sale Price | Title Company |
|---|---|---|---|
| -- | Certified Title | ||
| Jeffrey Eyman | $135,000 | -- | |
| Parris Harold E | $3,500 | -- |
We collect this data history from publicly available records. To have your information removed, we recommend requesting removal directly through your county’s website.
| Date | Event | Price | List to Sale | Price per Sq Ft | Prior Sale |
|---|---|---|---|---|---|
| 03/18/2026 03/18/26 | Sold | $180,000 | -8.1% | $180 / Sq Ft | |
| 02/15/2026 02/15/26 | Pending | -- | -- | -- | |
| 12/21/2025 12/21/25 | For Sale | $195,900 | 0.0% | $196 / Sq Ft | |
| 12/14/2025 12/14/25 | Pending | -- | -- | -- | |
| 12/03/2025 12/03/25 | Price Changed | $195,900 | -2.0% | $196 / Sq Ft | |
| 11/19/2025 11/19/25 | For Sale | $199,900 | +399.8% | $200 / Sq Ft | |
| 10/19/2023 10/19/23 | Sold | $40,000 | -33.2% | $43 / Sq Ft | View Prior Sale |
| 10/16/2023 10/16/23 | Pending | -- | -- | -- | |
| 10/12/2023 10/12/23 | For Sale | $59,900 | -- | $65 / Sq Ft |
We collect this data history from publicly available records. To have your information removed, we recommend requesting removal directly through your county’s website.
| Year | Tax Paid | Tax Assessment Tax Assessment Total Assessment is a certain percentage of the fair market value that is determined by local assessors to be the total taxable value of land and additions on the property. | Land | Improvement |
|---|---|---|---|---|
| 2025 | $200 | $13,375 | $6,800 | $6,575 |
| 2024 | $164 | $6,850 | $3,900 | $2,950 |
| 2023 | $164 | $6,850 | $3,900 | $2,950 |
| 2022 | $164 | $6,850 | $3,900 | $2,950 |
| 2021 | $147 | $5,950 | $3,900 | $2,050 |
| 2020 | $147 | $5,950 | $3,900 | $2,050 |
| 2019 | $144 | $5,350 | $3,750 | $1,600 |
| 2018 | $138 | $5,350 | $3,750 | $1,600 |
| 2017 | $138 | $5,350 | $3,750 | $1,600 |
| 2016 | $138 | $5,350 | $3,750 | $1,600 |
| 2015 | $138 | $5,350 | $3,750 | $1,600 |
| 2013 | -- | $6,050 | $4,000 | $2,050 |
DM
Seller's Agent in 2026
Dawn Moats
Smoky Mountain Realty
(865) 254-3675
264 Total Sales
JM
Buyer's Agent in 2026
Jersey Magro
EXIT TLC Realty
(865) 221-7377
8 Total Sales
Source: East Tennessee REALTORS® MLS
MLS Number: 1322295
Disclaimer: Certain information contained herein is derived from information provided by parties other than Homes.com. All information provided is deemed reliable, but is not guaranteed to be accurate and should be independently verified.
IDX information is provided exclusively for personal, non-commercial use, and may not be used for any purpose other than to identify prospective properties consumers may be interested in purchasing. Information is deemed reliable but not guaranteed.
Listing Information presented by local MLS brokerage: Ten-X, LLC dba Homes.com, local broker - Arlene Richardson - 888-952-6393 - 17600 Laguna Canyon Rd, Irvine, CA 92618.
Ask me questions while you tour the home.