
Lisa Frontus
REAL BROKER LLC - MCLEAN
(540) 900-0815
41 Total Sales
3 in Bedford
$335K - $379K Price Range
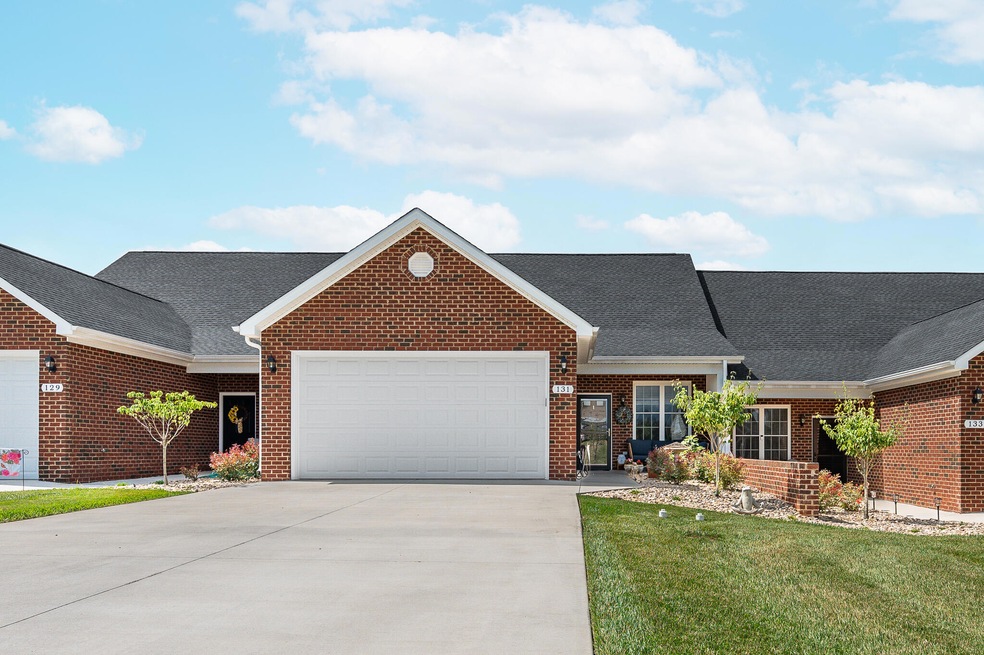


Are you ready for one level living in a maintenance free community? 131 Villa Oak Circle is the perfect place to call home. Step inside to discover a bright and open floor plan with 9 ft ceilings, and 2 spacious bedrooms and 2 full baths, offering the perfect blend of comfort , convenience and stunning mountain views. The kitchen is a true centerpiece, boasting granite countertops, ample custom cabinetry, and a functional layout that flows seamlessly into the dining and living room areas. It is ideal for entertaining or relaxing at home. The home is a newer construction home built in 2023 and has had only one owner.
Last Agent to Sell the Property
CENTURY 21 ALL-SERVICE License #0225232710 Listed on: 07/14/2025
Lisa Frontus
REAL BROKER LLC - MCLEAN
(540) 900-0815
41 Total Sales
3 in Bedford
$335K - $379K Price Range
Garrison Adams
RE/MAX LAKEFRONT REALTY INC
(540) 900-2997
66 Total Sales
6 in Bedford
$193K - $306K Price Range
Kat Pascal
MOUNTAIN VIEW REAL ESTATE LLC
(540) 384-9221
26 Total Sales
1 in Bedford
$250,000 Price
Rose Dudley
LICHTENSTEIN ROWAN, REALTORS(r)
(540) 329-3907
75 Total Sales
1 in Bedford
$275,000 Price
Teresa Grant
Keller Williams
(434) 300-3959
280 Total Sales
3 in Bedford
$150K - $320K Price Range
Mickey Herzing
Mark A. Dalton & Co., Inc.
(434) 771-1920
124 Total Sales
2 in Bedford
$39K - $330K Price Range
We collect this data history from publicly available records. To have your information removed, we recommend requesting removal directly through your county’s website.
| Date | Event | Price | List to Sale | Price per Sq Ft | Prior Sale |
|---|---|---|---|---|---|
| 10/10/2025 10/10/25 | Sold | $380,000 | -1.8% | $245 / Sq Ft | |
| 09/09/2025 09/09/25 | Pending | -- | -- | -- | |
| 08/07/2025 08/07/25 | Price Changed | $387,000 | -2.6% | $250 / Sq Ft | |
| 07/14/2025 07/14/25 | Price Changed | $397,500 | +0.6% | $256 / Sq Ft | |
| 07/14/2025 07/14/25 | For Sale | $395,000 | +2.6% | $255 / Sq Ft | |
| 07/19/2024 07/19/24 | Sold | $384,900 | 0.0% | $248 / Sq Ft | View Prior Sale |
| 06/23/2024 06/23/24 | Pending | -- | -- | -- | |
| 10/17/2023 10/17/23 | For Sale | $384,900 | -- | $248 / Sq Ft |
Seller's Agent in 2025
Denise Lyons
CENTURY 21 ALL-SERVICE
(434) 941-3711
197 Total Sales
Buyer's Agent in 2025
Kevin Turner
CENTURY 21 ALL-SERVICE
(434) 665-7575
134 Total Sales
RL
Seller's Agent in 2024
Robin Lee
Legacy Realty
(434) 238-4477
45 Total Sales
Source: Roanoke Valley Association of REALTORS®
MLS Number: 919179
Disclaimer: Certain information contained herein is derived from information provided by parties other than Homes.com. All information provided is deemed reliable, but is not guaranteed to be accurate and should be independently verified.
IDX information is provided exclusively for personal, non-commercial use, and may not be used for any purpose other than to identify prospective properties consumers may be interested in purchasing. Information is deemed reliable but not guaranteed.
Ask me questions while you tour the home.