NOT LISTED FOR SALE

131 Whispering Pines Dr Clover, SC 29710

Lake Wylie Area

Estimated Value: $1,219,390

4 Beds
2.5 Baths
2,614 Sq Ft
$466/Sq Ft Est. Value

Sale Details

Date Sold: November 13, 2025

Last sale price $1,250,000 $478 Per Sq Ft

Est. 2% decrease in value since last sale

Current estimated payment $6,954 / mo

1 Day on Market

Highlights

  • Golf Course Community
  • Access To Lake
  • Waterfront
  • Boat Lift
  • Gated Community
  • Fireplace in Primary Bedroom

About This Home

As of November 2025

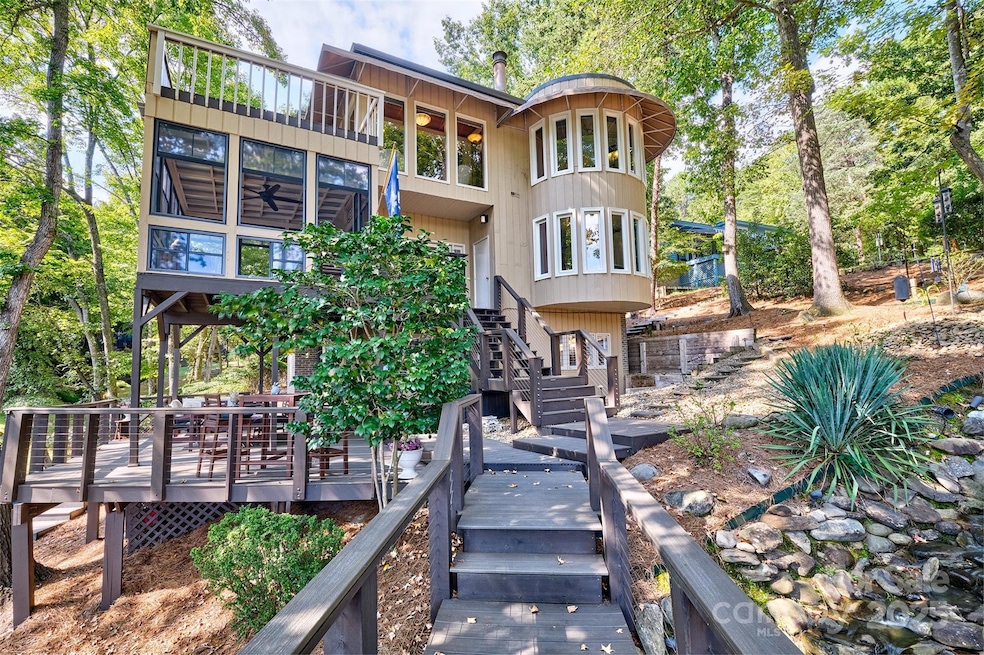
Welcome home to this amazing waterfront home nestled in the heart of Lake Wylie and River Hills neighborhood. Located in a quiet cove right off the main channel so easy access to anywhere on the lake you want to go. This home offers 4 bedrooms, 2 1/12 baths and so many outdoor living spaces to enjoy! Enjoy the babbling brook, the 4 season porch that feels like a tree house overlooking the water, 3 levels of decks - all done with trex decking - covered huge deck for outdoor dining, the dock with lift is even trex for maintenance free. Primary bedroom , luxurious bath and sitting room are on the top floor for dramatic views ! Main level offers 2 story great room with stacked stone fireplace and lots of windows, kitchen, dining room and seating area. The lower level offers 3 bedrooms, bathroom , laundry and access to outside for separate entrance. Could be multi generational living. The home has been meticulously maintained . The lake is calling! Come enjoy the views!

Last Agent to Sell the Property

Melanie Wilson

Keller Williams Connected Brokerage Email: mel.wilsonrealtor@gmail.com License #235677 Listed on: 09/18/2025

Keller Williams Connected

Last Buyer's Agent

Isha Benton

Carolina Homes Connection, LLC License #295706

Carolina Homes Connection, LLC
Create a Home Valuation Report for This Property
The Home Valuation Report is an in-depth analysis detailing your home's value as well as a comparison with similar homes in the area

Home Details

Home Type

  • Single Family

Year Built

  • Built in 1980

Lot Details

  • Waterfront
  • Cul-De-Sac
  • Sloped Lot
  • Wooded Lot
  • Property is zoned RC-I

HOA Fees

  • $196 Monthly HOA Fees

Parking

  • 2 Car Detached Garage

Home Design

  • Contemporary Architecture
  • Architectural Shingle Roof
  • Wood Siding

Interior Spaces

  • 2-Story Property
  • Wired For Data
  • Ceiling Fan
  • Entrance Foyer
  • Great Room with Fireplace
  • Screened Porch
  • Water Views
  • Fire and Smoke Detector

Kitchen

  • Electric Oven
  • Electric Cooktop
  • Range Hood
  • Microwave
  • Plumbed For Ice Maker
  • Dishwasher

Flooring

  • Wood
  • Marble
  • Tile
  • Slate Flooring

Bedrooms and Bathrooms

  • Fireplace in Primary Bedroom

Laundry

  • Laundry Room
  • Washer and Electric Dryer Hookup

Finished Basement

  • Basement Fills Entire Space Under The House
  • Interior and Exterior Basement Entry
  • Natural lighting in basement

Outdoor Features

  • Access To Lake
  • Boat Lift
  • Deck

Schools

  • Crowders Creek Elementary School
  • Oakridge Middle School
  • Clover High School

Utilities

  • Forced Air Heating and Cooling System
  • Heating System Uses Natural Gas
  • Gas Water Heater
  • Cable TV Available

Listing and Financial Details

  • Assessor Parcel Number 577-19-01-012

Community Details

Overview

  • River Hills Comm Assoc Association, Phone Number (803) 831-8214
  • River Hills Subdivision
  • Mandatory home owners association

Amenities

  • Picnic Area

Recreation

  • Golf Course Community
  • Tennis Courts
  • Pickleball Courts
  • Indoor Game Court
  • Recreation Facilities
  • Community Playground
  • Community Pool
  • Dog Park
  • Water Sports
  • Trails

Security

  • Security Service
  • Gated Community

Home Details

Home Type

Single Family

Year Built

Built in 1980

Lot Details

0.48 Acres

HOA Fees

$196 per month

Parking

2

Listing Details

  • Property Type: Residential
  • Property Sub Type: Single Family Residence
  • Architectural Style: Contemporary
  • Year Built: 1980
  • Restrictions: Architectural Review
  • Road Surface Type: Asphalt, Concrete, Paved
  • Unit Levels: Two
  • Ratio CurrentPrice/TotalPropertyHLA: 478.19
  • Bedroom Lower: 0
  • Geocode Confidence: High
  • Attribution Contact: mel.wilsonrealtor@gmail.com
  • Special Features: VirtualTour

Interior Features

  • Foundation Details: Basement
  • Fireplace: Yes
  • Flooring: Marble, Slate, Tile, Wood
  • Interior Amenities: Entrance Foyer
  • Lower Level Sq Ft: 0
  • Main Level Sq Ft: 959
  • Third Level Sq Ft: 0
  • Sq Ft Unheated Basement: 0
  • Sq Ft Unheated Lower: 0
  • Sq Ft Unheated Main: 0
  • Sq Ft Unheated Third: 0
  • Sq Ft Unheated Total: 0
  • Sq Ft Unheated Upper: 0
  • Sq Ft Upper: 802
  • Appliances: Dishwasher, Electric Cooktop, Electric Oven, Electric Range, Exhaust Hood, Gas Water Heater, Microwave, Plumbed For Ice Maker
  • Other Equipment: Network Ready
  • Above Grade Finished Sq Ft: 1761
  • Has Basement: Daylight, Exterior Entry, Finished, Full, Interior Entry
  • Basement YN: Yes
  • Full Bathrooms: 2
  • Half Bathrooms: 1
  • Total Bedrooms: 4
  • Below Grade Sq Ft: 853
  • Fireplace Features: Great Room, Primary Bedroom
  • Living Area: 2614
  • Bedroom Main: 0
  • Bedroom Basement: 3
  • Bedroom Third: 0

Exterior Features

  • Exterior Features: Dock - Floating
  • New Construction: No
  • Roof: Architectural Shingle
  • Construction Type: Site Built
  • View: Water, Year Round
  • Water Body Name: Lake Wylie
  • Waterfront Features: Beach - Public, Boat Lift, Dock, Paddlesport Launch Site, Paddlesport Launch Site - Community
  • Construction Type: Wood
  • Patio And Porch Features: Deck, Screened

Garage/Parking

  • Main Level Garage YN: 1
  • Carport Y N: No
  • Garage Spaces: 2
  • Garage Yn: Yes
  • Open Parking: No
  • Parking Features: Detached Garage

Utilities

  • Heating: Forced Air, Natural Gas
  • Sewer: County Sewer
  • Laundry Features: Electric Dryer Hookup, In Basement, Inside, Laundry Room, Washer Hookup
  • Security: Security Service, Smoke Detector(s)
  • Cooling: Ceiling Fan(s), Central Air
  • Utilities: Cable Available, Electricity Connected, Natural Gas
  • Water Source: County Water

Condo/Co-op/Association

  • Community Features: Dog Park, Game Court, Gated, Golf, Lake Access, Outdoor Pool, Pickleball, Picnic Area, Playground, Recreation Area, Tennis Court(s), Walking Trails
  • Association Fee: 587
  • Association Fee Frequency: Quarterly
  • Hoa Subject To Dues: Mandatory
  • Senior Community: No
  • Association Name: River Hills Comm Assoc
  • Phone: 803-831-8214
  • Association: Yes

Association/Amenities

  • Association Annual Expense: 2348.00

Schools

  • Middle Or Junior School: Oakridge
  • HOA Subject To: Required

Lot Info

  • Lot Features: Cul-De-Sac, Sloped, Wooded, Waterfront
  • Lot Size Units: Acres
  • Parcel Number: 577-19-01-012
  • Development Status: Completed
  • Additional Parcels: No
  • Zoning Specification: RC-I

MLS Schools

  • Elementary School: Crowders Creek
  • High School: Clover

Ownership History

We collect this data history from publicly available records. To have your information removed, we recommend requesting removal directly through your county’s website.

Date Name Owned For Owner Type

Purchase Details

Listed on
Sep 18, 2025
Closed on
Nov 13, 2025
Sold by
Bought by
Seller's Agent
Melanie Wilson
Keller Williams Connected
Buyer's Agent
Isha Benton
Carolina Homes Connection, LLC
List Price
$1,250,000
Sold Price
$1,250,000
Views
19
Current Estimated Value
$1,219,390

Home Financials for this Owner

Home Financials are based on the most recent Mortgage that was taken out on this home.
Estimated Appreciation
-$30,610
Avg. Annual Appreciation
-3.38%
Original Mortgage
$1,000,000
Outstanding Balance
$993,368
Interest Rate
6.34%
Mortgage Type
New Conventional
Estimated Equity
$226,022

Purchase Details

Closed on
Dec 8, 2014
Sold by
Bought by

Home Financials for this Owner

Home Financials are based on the most recent Mortgage that was taken out on this home.
Original Mortgage
$136,000
Interest Rate
4.03%
Mortgage Type
Credit Line Revolving

Purchase Details

Closed on
Dec 18, 2013
Sold by
Bought by

Purchase Details

Closed on
Mar 29, 2012
Sold by
Bought by

Purchase Details

Closed on
Oct 20, 2008
Sold by
Bought by

Purchase Details

Closed on
Jun 2, 2000
Sold by
Bought by
Source: Public Records

Home Values in the Area

Source: Public Records

Average Home Value in this Area


Source: Public Records

Agents Specializing in Clover, SC

See All Agents

Purchase History

We collect this data history from publicly available records. To have your information removed, we recommend requesting removal directly through your county’s website.

Date Buyer Sale Price Title Company
$1,250,000 None Listed On Document
$615,000 --
-- --
$507,500 --
-- --
$405,000 --
Source: Public Records

Mortgage History

We collect this data history from publicly available records. To have your information removed, we recommend requesting removal directly through your county’s website.

Date Status Borrower Loan Amount
Open $1,000,000
Previous Owner $610,000
Previous Owner $510,000
Previous Owner $136,000
Previous Owner $417,000
Previous Owner $200,000
Source: Public Records

Property History

We collect this data history from publicly available records. To have your information removed, we recommend requesting removal directly through your county’s website.

Date Event Price List to Sale Price per Sq Ft
11/13/2025 11/13/25 Sold $1,250,000 0.0% $478 / Sq Ft
09/19/2025 09/19/25 For Sale $1,250,000 0.0% $478 / Sq Ft
09/19/2025 09/19/25 Pending -- -- --
09/18/2025 09/18/25 For Sale $1,250,000 -- $478 / Sq Ft
Source: Canopy MLS

Tax History

We collect this data history from publicly available records. To have your information removed, we recommend requesting removal directly through your county’s website.

Year Tax Paid Tax Assessment Tax Assessment Total Assessment is a certain percentage of the fair market value that is determined by local assessors to be the total taxable value of land and additions on the property. Land Improvement
2025 $3,434 $27,085 $14,068 $13,017
2024 $3,045 $23,552 $14,911 $8,641
2023 $3,123 $23,552 $14,911 $8,641
2022 $2,573 $23,552 $14,911 $8,641
2021 -- $23,552 $14,911 $8,641
2020 $2,440 $23,552 $0 $0
2019 $2,529 $20,480 $0 $0
2018 $2,542 $20,480 $0 $0
2017 $10,334 $30,720 $0 $0
2016 $9,944 $30,720 $0 $0
2014 $8,183 $30,720 $21,000 $9,720
2013 $8,183 $19,720 $14,000 $5,720
Source: Public Records

Agents Affiliated with this Home

  • Section Image
  • Section Image
See All Agents

Map

Source: Canopy MLS

MLS Number: 4303102

Canopy MLS

APN: 5771901012

Your Personal Tour Guide

Ask me questions while you tour the home.