
1310 12th St NW Unit 2 Washington, DC 20005
Logan Circle NeighborhoodEstimated payment $5,372/month
Highlights
- Contemporary Architecture
- Wood Flooring
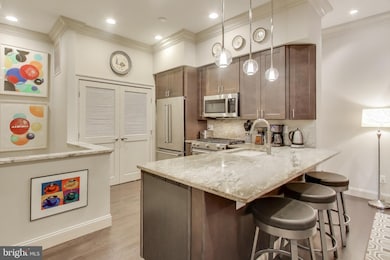
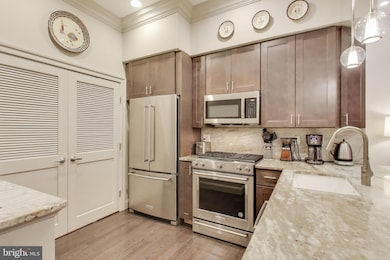
- Stainless Steel Appliances
- Seaton Elementary School Rated A-
- High Ceiling
- 4-minute walk to Logan Circle
About This Home
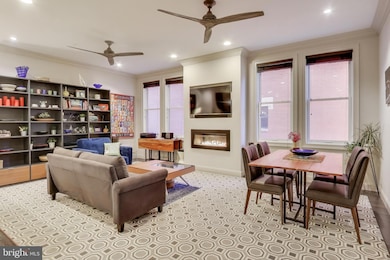
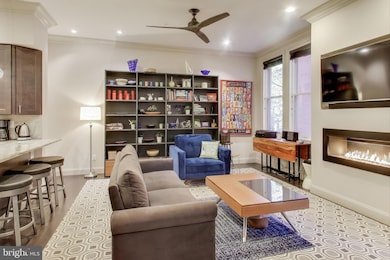
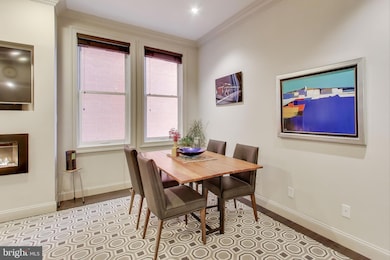
Experience the perfect blend of historic charm and modern sophistication at 1310 12th Street NW, Unit 2. Tucked away on a picturesque, tree-lined street in the heart of Logan Circle, this stunning two-story residence was meticulously renovated to offer an elevated urban lifestyle. High ceilings and a designer lighting package create an airy, luminous atmosphere, while rich hardwood floors flow through the main level.
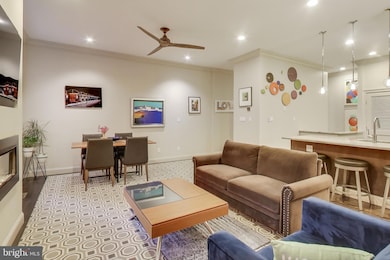
The heart of the home is an expansive living and dining area anchored by a sleek, modern gas fireplace—perfect for cozy evenings. The gourmet kitchen is a chef’s dream, featuring granite countertops, stainless steel appliances, and a massive breakfast bar designed for hosting. A stylish powder room and clever storage solutions complete this level.
The bedroom level is a true retreat, featuring two generous primary suites. Each suite serves as a private sanctuary with ample closet space, dedicated seating areas, and spa-like en-suite bathrooms. For ultimate convenience, the laundry is also located on this floor.
Rare for the city, this home includes a separately deeded parking space. With a location that puts the best of Downtown, Dupont, City Center, and Blagden Alley right at your doorstep, you are perfectly positioned to enjoy the District’s premier dining, shopping, and cultural destinations. Multiple Metro stations are nearby, ensuring effortless connectivity throughout the city. Square footage is estimated.
Listing Agent
(202) 386-6330 evan@wardmanre.com Compass Brokerage Phone: 2023866330 License #616993 Listed on: 11/13/2025

Property Details
Home Type
- Condominium
Est. Annual Taxes
- $6,898
Year Built
- Built in 1998 | Remodeled in 2018
HOA Fees
- $665 Monthly HOA Fees
Home Design
- Contemporary Architecture
- Entry on the 1st floor
- Vinyl Siding
- Brick Front
Interior Spaces
- 1,438 Sq Ft Home
- Property has 2 Levels
- High Ceiling
- Stone Fireplace
- Gas Fireplace
- Intercom
Kitchen
- Gas Oven or Range
- Built-In Microwave
- Ice Maker
- Dishwasher
- Stainless Steel Appliances
- Disposal
Flooring
- Wood
- Ceramic Tile
Bedrooms and Bathrooms
- 2 Bedrooms
Laundry
- Laundry in unit
- Dryer
- Washer
Parking
- 1 Off-Street Space
- Surface Parking
- Parking Space Conveys
Utilities
- Central Air
- Heating System Uses Natural Gas
- Heat Pump System
- Natural Gas Water Heater
Listing and Financial Details
- Tax Lot 2244
- Assessor Parcel Number 0280//2244
Community Details
Overview
- Association fees include common area maintenance, exterior building maintenance, insurance, management, reserve funds, sewer, water
- Low-Rise Community
- The Barrett Condos
- The Barrett Condominium Community
- Logan Circle Subdivision
Pet Policy
- Dogs and Cats Allowed
Security
- Fire Sprinkler System
Map
Home Values in the Area
Average Home Value in this Area
Tax History
We collect this data history from publicly available records. To have your information removed, we recommend requesting removal directly through your county’s website.
| Year | Tax Paid | Tax Assessment Tax Assessment Total Assessment is a certain percentage of the fair market value that is determined by local assessors to be the total taxable value of land and additions on the property. | Land | Improvement |
|---|---|---|---|---|
| 2025 | $6,898 | $917,070 | $275,120 | $641,950 |
| 2024 | $6,413 | $856,670 | $257,000 | $599,670 |
| 2023 | $6,323 | $842,530 | $252,760 | $589,770 |
| 2022 | $6,228 | $825,120 | $247,540 | $577,580 |
| 2021 | $6,178 | $816,520 | $244,960 | $571,560 |
| 2020 | $6,516 | $842,230 | $252,670 | $589,560 |
| 2019 | $6,087 | $790,930 | $237,280 | $553,650 |
| 2018 | $5,753 | $750,190 | $0 | $0 |
| 2017 | $5,671 | $739,620 | $0 | $0 |
| 2016 | $5,422 | $709,530 | $0 | $0 |
| 2015 | $5,390 | $709,650 | $0 | $0 |
| 2014 | -- | $647,830 | $0 | $0 |
Property History
We collect this data history from publicly available records. To have your information removed, we recommend requesting removal directly through your county’s website.
| Date | Event | Price | List to Sale | Price per Sq Ft |
|---|---|---|---|---|
| 08/07/2026 08/07/26 | Pending | -- | -- | -- |
| 08/04/2026 08/04/26 | Price Changed | $749,000 | -3.4% | $521 / Sq Ft |
| 05/13/2026 05/13/26 | Price Changed | $775,000 | -3.0% | $539 / Sq Ft |
| 02/11/2026 02/11/26 | Price Changed | $799,000 | -6.0% | $556 / Sq Ft |
| 11/13/2025 11/13/25 | For Sale | $850,000 | -- | $591 / Sq Ft |
Purchase History
We collect this data history from publicly available records. To have your information removed, we recommend requesting removal directly through your county’s website.
| Date | Type | Sale Price | Title Company |
|---|---|---|---|
| Warranty Deed | $509,000 | -- | |
| Deed | $201,395 | -- | |
| Deed | $199,395 | -- |
Mortgage History
We collect this data history from publicly available records. To have your information removed, we recommend requesting removal directly through your county’s website.
| Date | Status | Loan Amount | Loan Type |
|---|---|---|---|
| Open | $383,550 | New Conventional | |
| Previous Owner | $195,800 | No Value Available | |
| Previous Owner | $194,900 | No Value Available |
Source: Bright MLS
MLS Number: DCDC2230546
APN: 0280-2244
Disclaimer: Certain information contained herein is derived from information provided by parties other than Homes.com. All information provided is deemed reliable, but is not guaranteed to be accurate and should be independently verified.
The data relating to real estate for sale on this website appears in part through the BRIGHT Internet Data Exchange program, a voluntary cooperative exchange of property listing data between licensed real estate brokerage firms, and is provided by BRIGHT through a licensing agreement.
Listing information is from various brokers who participate in the Bright MLS IDX program and not all listings may be visible on the site.
The property information being provided on or through the website is for the personal, non-commercial use of consumers and such information may not be used for any purpose other than to identify prospective properties consumers may be interested in purchasing.
Some properties which appear for sale on the website may no longer be available because they are for instance, under contract, sold or are no longer being offered for sale.
Property information displayed is deemed reliable but is not guaranteed.
Copyright 2026 Bright MLS, Inc.
- 1308 12th St NW Unit A
- 1213 N St NW Unit A
- 1311 13th St NW Unit T07
- 1311 13th St NW Unit PH-1
- 1312 13th St NW Unit 1
- 1300 13th St NW Unit 601
- 1300 13th St NW Unit 905
- 1300 13th St NW Unit 102
- 1211 13th St NW Unit 803
- 1211 13th St NW Unit 704
- 1109 O St NW Unit 101
- 1229 O St NW
- 1300 N St NW Unit 21
- 1300 N St NW Unit 707
- 1300 N St NW Unit 809
- 1225 11th St NW Unit 9
- 1245 13th St NW Unit 215
- 1245 13th St NW Unit 915
- 1245 13th St NW Unit 412
- 1245 13th St NW Unit 416
Ask me questions while you tour the home.