
Lauren Hart
Hart Real Estate
(828) 624-6354
158 Total Sales
1 in East Hickory
$404,500 Price

Estimated Value: $305,470
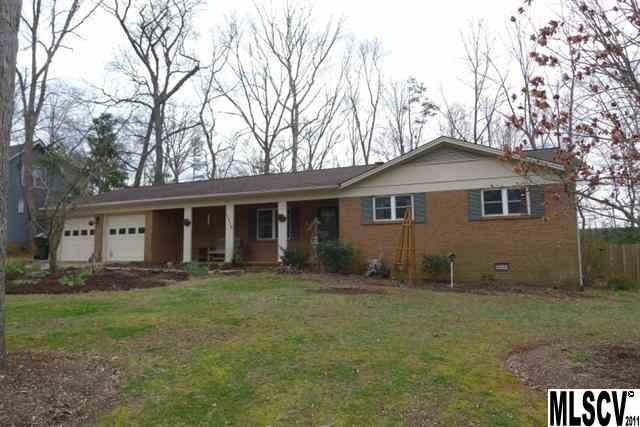

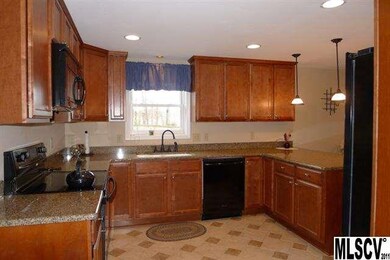

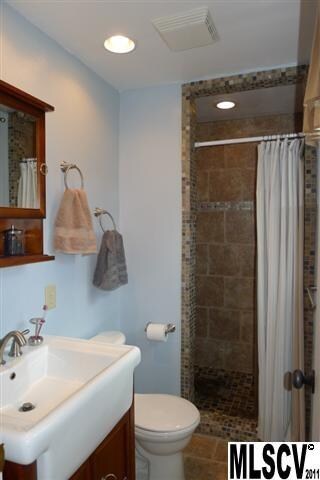
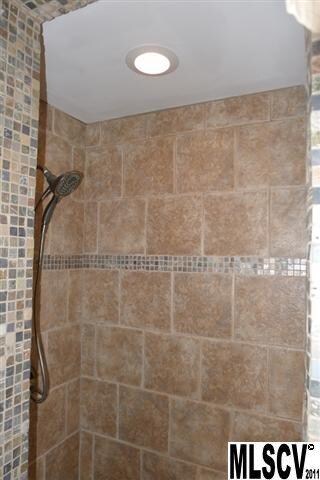
This thoughtfully remodeled one-level home in Huntington Forest is move-in ready! Recent upgrades include all new hardwood floors, replacement windows, new wiring, insulation, vapor barrier, new exterior doors, and more! Upon entering the front door, the time & money spent on upgrades is obvious! An open concept design has been introduced into this home, offering a formal living room and dining room opening up onto a den space with fireplace, patio doors and brand new kitchen featuring tile floors, new cabinets, granite countertops, task lighting, & new appliances. Down the hallway you'll find three bedrooms, including a master suite with remodeled bath, complete with new tiled shower, new flooring, & new fixtures. The hall bath also has a new bathtub & tile surround, new flooring & new fixtures. Spacious fenced backyard is perfect for kids or pets. Double attached garage with utility space and laundry area. Low maintenance brick exterior with new vinyl soffits. Don't miss it!
Last Agent to Sell the Property
The Joan Killian Everett Company, LLC License #74787 Listed on: 03/26/2013
Last Buyer's Agent
Non Member
Canopy Administration
We collect this data history from publicly available records. To have your information removed, we recommend requesting removal directly through your county’s website.
Lauren Hart
Hart Real Estate
(828) 624-6354
158 Total Sales
1 in East Hickory
$404,500 Price
Tony Colella
Western Piedmont Real Estate, LLC
(828) 554-0684
79 Total Sales
1 in East Hickory
$218,000 Price
Glenn Fisher
Lake Homes Realty LLC
(828) 800-0592
178 Total Sales
5 in East Hickory
$195K - $585K Price Range
At Home In The Carolinas
Coldwell Banker Realty
(980) 414-0391
103 Total Sales
1 in East Hickory
$395,000 Price
Kamie Pitts
RE/MAX A-Team
(980) 635-0547
47 Total Sales
2 in East Hickory
$210K - $220K Price Range
Fran Wynn
Weichert, Realtors - Team Metro
(980) 825-4247
72 Total Sales
4 in East Hickory
$265K - $317K Price Range
We collect this data history from publicly available records. To have your information removed, we recommend requesting removal directly through your county’s website.
| Date | Buyer | Sale Price | Title Company |
|---|---|---|---|
| $165,000 | None Available | ||
| $146,000 | None Available | ||
| $128,000 | None Available | ||
| -- | None Available | ||
| -- | -- | ||
| $88,000 | -- | ||
| $46,000 | -- | ||
| -- | -- |
We collect this data history from publicly available records. To have your information removed, we recommend requesting removal directly through your county’s website.
| Date | Status | Borrower | Loan Amount |
|---|---|---|---|
| Open | $227,920 | ||
| Closed | $193,000 | ||
| Closed | $148,500 | ||
| Previous Owner | $143,355 | ||
| Previous Owner | $93,384 | ||
| Previous Owner | $98,000 |
We collect this data history from publicly available records. To have your information removed, we recommend requesting removal directly through your county’s website.
| Date | Event | Price | List to Sale | Price per Sq Ft |
|---|---|---|---|---|
| 08/26/2013 08/26/13 | Sold | $146,000 | -8.7% | $101 / Sq Ft |
| 07/09/2013 07/09/13 | Pending | -- | -- | -- |
| 03/26/2013 03/26/13 | For Sale | $159,900 | -- | $110 / Sq Ft |
We collect this data history from publicly available records. To have your information removed, we recommend requesting removal directly through your county’s website.
| Year | Tax Paid | Tax Assessment Tax Assessment Total Assessment is a certain percentage of the fair market value that is determined by local assessors to be the total taxable value of land and additions on the property. | Land | Improvement |
|---|---|---|---|---|
| 2026 | $2,228 | $261,100 | $27,400 | $233,700 |
| 2025 | $2,228 | $261,100 | $27,400 | $233,700 |
| 2024 | $2,228 | $261,100 | $27,400 | $233,700 |
| 2023 | $2,228 | $261,100 | $27,400 | $233,700 |
| 2022 | $1,946 | $161,800 | $27,400 | $134,400 |
| 2021 | $1,946 | $161,800 | $27,400 | $134,400 |
| 2020 | $1,881 | $161,800 | $0 | $0 |
| 2019 | $1,881 | $161,800 | $0 | $0 |
| 2018 | $1,676 | $146,800 | $27,600 | $119,200 |
| 2017 | $1,676 | $0 | $0 | $0 |
| 2016 | $1,676 | $0 | $0 | $0 |
| 2015 | $1,557 | $146,830 | $27,600 | $119,230 |
| 2014 | $1,557 | $151,200 | $32,300 | $118,900 |
Seller's Agent in 2013
Joan Everett
The Joan Killian Everett Company, LLC
(828) 638-1666
65 in this area
391 Total Sales
N
Buyer's Agent in 2013
Non Member
NC_CanopyMLS
Source: Canopy MLS
MLS Number: CAR9569080
APN: 3713103790970000
Disclaimer: Certain information contained herein is derived from information provided by parties other than Homes.com. All information provided is deemed reliable, but is not guaranteed to be accurate and should be independently verified.
All data is obtained from various sources and may not have been verified by broker or MLS GRID. Supplied Open House Information is subject to change without notice. All information should be independently reviewed and verified for accuracy. Properties may or may not be listed by the office/agent presenting the information. Some IDX listings have been excluded from this website.
Based on information submitted to the MLS GRID
Listings courtesy of Canopy MLS as distributed by MLS GRID
Ask me questions while you tour the home.