
Reba St Clair
Douglas Elliman of Nevada LLC
(844) 984-2872
28 Total Sales
1 in Boulder City
$1,650,000 Price

Estimated Value: $256,000 - $306,000
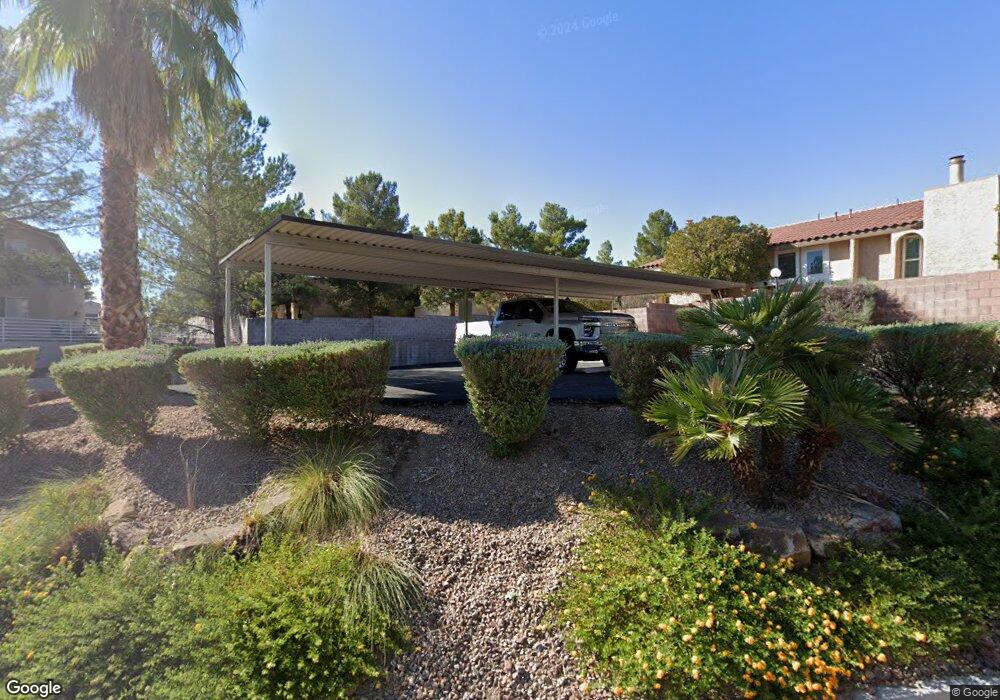
WOW*2+bedrooms (+is a den on the lower level) 1 1/2 bathroom townhome with large living room featuring a cozy fireplace*Kitchen with wood laminate floor has breakfast bar*Mirrored closet doors in the bedrooms*Covered balcony/patio*Laundry area with both electric and gas dryer connections*Homepath Financing Available*Call now to see this home. ****Auction Freeze Date: 9-10-2013****
We collect this data history from publicly available records. To have your information removed, we recommend requesting removal directly through your county’s website.
Reba St Clair
Douglas Elliman of Nevada LLC
(844) 984-2872
28 Total Sales
1 in Boulder City
$1,650,000 Price
Margaret Bruno
eXp Realty
(725) 373-5200
43 Total Sales
1 in Boulder City
$294,400 Price
Jessica Cordero
Huntington & Ellis, A Real Est
(725) 373-5371
327 Total Sales
1 in Boulder City
$316,000 Price
Randi Orzoff
Keller Williams Community Partners
(702) 819-7205
94 Total Sales
1 in Boulder City
$640,000 Price
Tricia Kiefer
Coldwell Banker Premier
(702) 848-5670
72 Total Sales
1 in Boulder City
$600,000 Price
Geoffrey Lavell
THE Brokerage A RE Firm
(855) 343-5243
148 Total Sales
3 in Boulder City
$385K - $725K Price Range
We collect this data history from publicly available records. To have your information removed, we recommend requesting removal directly through your county’s website.
| Date | Buyer | Sale Price | Title Company |
|---|---|---|---|
| $112,000 | Nevada Title Las Vegas | ||
| $90,700 | Premier American Title | ||
| $150,448 | Premier American Title | ||
| $150,448 | Premier American Title | ||
| -- | -- | ||
| $184,000 | Chicago Title | ||
| -- | Chicago Title Las Vegas | ||
| $87,000 | Nevada Title Company |
We collect this data history from publicly available records. To have your information removed, we recommend requesting removal directly through your county’s website.
| Date | Status | Borrower | Loan Amount |
|---|---|---|---|
| Open | $102,564 | ||
| Previous Owner | $77,095 | ||
| Previous Owner | $147,200 | ||
| Previous Owner | $18,400 | ||
| Previous Owner | $147,200 |
We collect this data history from publicly available records. To have your information removed, we recommend requesting removal directly through your county’s website.
| Date | Event | Price | List to Sale | Price per Sq Ft |
|---|---|---|---|---|
| 09/25/2013 09/25/13 | Sold | $90,700 | -15.0% | $76 / Sq Ft |
| 08/26/2013 08/26/13 | Pending | -- | -- | -- |
| 04/24/2013 04/24/13 | For Sale | $106,700 | -- | $89 / Sq Ft |
We collect this data history from publicly available records. To have your information removed, we recommend requesting removal directly through your county’s website.
| Year | Tax Paid | Tax Assessment Tax Assessment Total Assessment is a certain percentage of the fair market value that is determined by local assessors to be the total taxable value of land and additions on the property. | Land | Improvement |
|---|---|---|---|---|
| 2026 | $1,169 | $57,731 | $33,950 | $23,781 |
| 2025 | $1,082 | $58,507 | $33,950 | $24,557 |
| 2024 | $1,002 | $58,507 | $33,950 | $24,557 |
| 2023 | $1,002 | $47,115 | $23,800 | $23,315 |
| 2022 | $928 | $41,852 | $19,250 | $22,602 |
| 2021 | $859 | $35,455 | $16,450 | $19,005 |
| 2020 | $798 | $35,570 | $15,400 | $20,170 |
| 2019 | $748 | $32,939 | $12,600 | $20,339 |
| 2018 | $713 | $31,737 | $11,900 | $19,837 |
| 2017 | $783 | $30,000 | $9,800 | $20,200 |
| 2016 | $667 | $29,197 | $8,050 | $21,147 |
| 2015 | $666 | $28,008 | $7,000 | $21,008 |
| 2014 | $645 | $24,187 | $7,000 | $17,187 |
Seller's Agent in 2013
Trish Nash
Desert Elegance
(702) 290-9149
280 Total Sales
Buyer's Agent in 2013
Bret Runion
Desert Sun Realty
(702) 293-0001
242 Total Sales
Source: Las Vegas REALTORS®
MLS Number: 1340296
APN: 186-09-417-006
Disclaimer: Certain information contained herein is derived from information provided by parties other than Homes.com. All information provided is deemed reliable, but is not guaranteed to be accurate and should be independently verified.
The data relating to real estate for sale on this web site comes in part from the INTERNET DATA EXCHANGE Program of the Greater Las Vegas Association of REALTORS® MLS. Real estate listings held by brokerage firms other than this site owner are marked with the IDX logo. Information is deemed reliable but not guaranteed. Copyright 2026 of the Greater Las Vegas Association of REALTORS® MLS. All rights reserved.
Ask me questions while you tour the home.