
Mary Jane Roach
Responds Quickly
Mary Jane Roach Realty, LLC
(254) 791-5617
129 Total Sales
8 in Belton
$190K - $1.7M Price Range


Estimated Value: $298,000 - $312,496
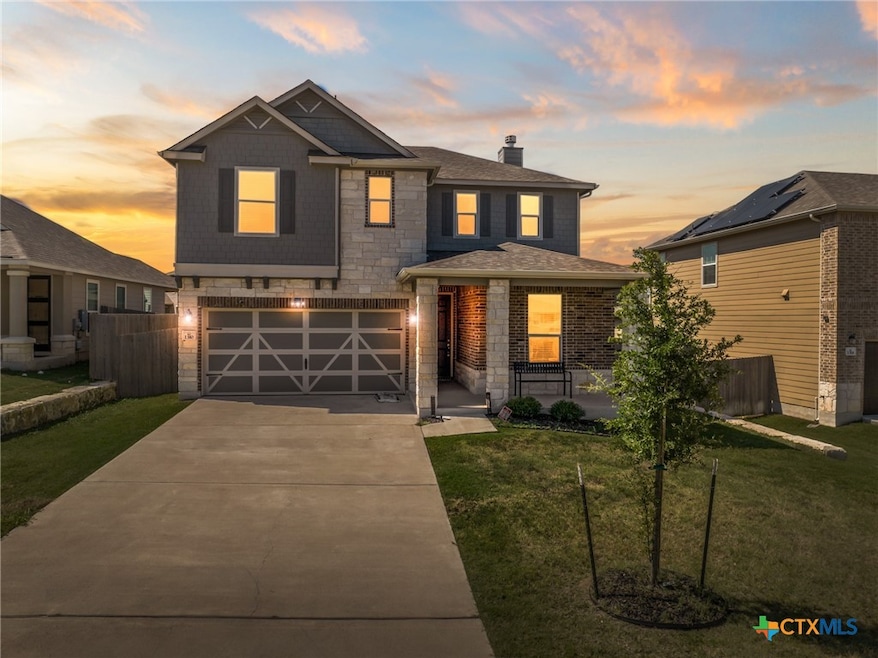
BRAND NEW ROOF Installed on 10-23-2025, Also New Gutters!!! Welcome to this spacious and inviting two-story home, perfectly situated where I-14 and I-35 meet, giving you easy access to Temple, Killeen, and Austin. Located in the highly sought-after Belton ISD, this property offers the perfect blend of comfort, style, and convenience. Step inside and you’ll find an open layout designed for modern living. The heart of the home is the kitchen, complete with granite countertops, dark cabinetry, a large island with seating, and a seamless flow into the dining area—perfect for gathering with family and friends. The living room is bright and welcoming with plenty of natural light and a cozy fireplace for cool Texas evenings. This home offers three spacious bedrooms upstairs along with a versatile loft area, while the dedicated office downstairs provides the perfect space for working from home or managing daily tasks. The owner’s suite features generous space for a full bedroom set, along with an en-suite bath designed for relaxation.
Last Agent to Sell the Property
StarPointe Realty CTX, LLC Brokerage Phone: 254-213-3290 License #0713862 Listed on: 09/08/2025
We collect this data history from publicly available records. To have your information removed, we recommend requesting removal directly through your county’s website.
Mary Jane Roach
Mary Jane Roach Realty, LLC
(254) 791-5617
129 Total Sales
8 in Belton
$190K - $1.7M Price Range
Christina Mugno
Spyglass Realty
(737) 300-9174
95 Total Sales
2 in Belton
$1,675,000 Price Range
Tara Knight
Keller Williams Realty Lone St
(833) 708-1228
123 Total Sales
2 in Belton
$368K - $380K Price Range
Mary Willingham
Bluebonnet Realty
(254) 312-5510
35 Total Sales
3 in Belton
$191K - $299K Price Range
Marcie Wilson
M.J. Craig And Associates
(888) 701-5051
21 Total Sales
2 in Belton
$115K - $578K Price Range
Tina Stewart
Magnolia Realty Round Rock
(888) 817-6782
104 Total Sales
4 in Belton
$286K - $310K Price Range
We collect this data history from publicly available records. To have your information removed, we recommend requesting removal directly through your county’s website.
| Date | Buyer | Sale Price | Title Company |
|---|---|---|---|
| -- | Monteith Abstract & Title | ||
| Mom Phars | -- | Austin Title Company |
We collect this data history from publicly available records. To have your information removed, we recommend requesting removal directly through your county’s website.
| Date | Status | Borrower | Loan Amount |
|---|---|---|---|
| Open | $110,000 | ||
| Closed | Mom Phars | $269,103 |
We collect this data history from publicly available records. To have your information removed, we recommend requesting removal directly through your county’s website.
| Date | Event | Price | List to Sale | Price per Sq Ft |
|---|---|---|---|---|
| 03/09/2026 03/09/26 | Pending | -- | -- | -- |
| 03/06/2026 03/06/26 | Sold | -- | -- | -- |
| 11/02/2025 11/02/25 | Price Changed | $309,000 | -2.4% | $122 / Sq Ft |
| 10/03/2025 10/03/25 | Price Changed | $316,500 | -0.8% | $125 / Sq Ft |
| 09/08/2025 09/08/25 | For Sale | $319,000 | -- | $126 / Sq Ft |
We collect this data history from publicly available records. To have your information removed, we recommend requesting removal directly through your county’s website.
| Year | Tax Paid | Tax Assessment Tax Assessment Total Assessment is a certain percentage of the fair market value that is determined by local assessors to be the total taxable value of land and additions on the property. | Land | Improvement |
|---|---|---|---|---|
| 2025 | $5,847 | $333,699 | $40,000 | $293,699 |
| 2024 | $6,816 | $333,699 | $40,000 | $293,699 |
| 2023 | $6,724 | $332,240 | $38,000 | $294,240 |
| 2022 | $7,607 | $332,069 | $38,000 | $294,069 |
| 2021 | $883 | $36,000 | $36,000 | $0 |
| 2020 | $65 | $2,480 | $2,480 | $0 |
Seller's Agent in 2026
Sujin Henson
StarPointe Realty CTX, LLC
(737) 203-0360
147 Total Sales
Buyer's Agent in 2026
Jessica Lloyd
The Real Estate Home Team Llc
(251) 656-0254
337 Total Sales
Source: Central Texas MLS (CTXMLS)
MLS Number: 592140
APN: 492159
Disclaimer: Certain information contained herein is derived from information provided by parties other than Homes.com. All information provided is deemed reliable, but is not guaranteed to be accurate and should be independently verified.
Listing and property data is from an Internet Data Exchange (IDX) provided by the Central Texas MLS.
Some properties which appear for sale on the website may no longer be available because they are for instance, under contract, sold or are no longer being offered for sale.
IDX information is provided exclusively for personal, non-commercial use, and may not be used for any purpose other than to identify prospective properties consumers may be interested in purchasing.
Information is deemed reliable but not guaranteed.
Copyright 2026 Central Texas MLS, All Rights Reserved.
Ask me questions while you tour the home.