
Erika Alvarez
RE/MAX Select One
(657) 325-5556
41 Total Sales
1 in Alamitos Beach
$639,900 Price
Estimated Value: $1,583,604
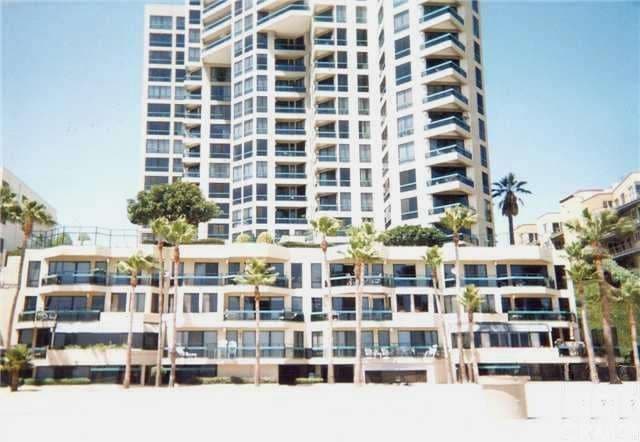
Unobstructed views of the Ocean, Queen Mary, Marina and City radiate through every room of this truly unique penthouse setting. Rarely on the market, and according to the original stamped floor plans filed with the state, This penthouse offers 2,082 sq. ft. of comfortable and elegant living space featuring 2 sun-filled master bedrooms and 2.5 luxury bathrooms. Updated kitchen with hardwood floors, customized pantry, under counter lighting, recessed lights, and breakfast counter bar open to spacious living room and dining areas. This masterpiece also boasts ensuite plumbing adjoining both bathrooms with features that include a deep soaking tub, separate shower stalls with frameless glass enclosures, granite countertops, dual sinks, Grohe faucets and decorative lights. Additional highlights include 9' ceilings, walk-in CA. Closet, separate storage room with built-ins, Hunter Douglas vertical sliders, mood lights above window treatments, some hardwood flooring, full sized washer/dryer, huge 20' balcony with sliding glass door access to one of the bedrooms, and 2 side by side parking spaces. Large glass windows frame the magnificent ocean views and overlook the resort-like pool and spa. This open floor plan allows seamless indoor/outdoor living.
Last Agent to Sell the Property
Turtle Rock Realty Inc License #00992304 Listed on: 11/18/2013
We collect this data history from publicly available records. To have your information removed, we recommend requesting removal directly through your county’s website.
Erika Alvarez
RE/MAX Select One
(657) 325-5556
41 Total Sales
1 in Alamitos Beach
$639,900 Price
David Babiracki
Option West Realty
(949) 569-7829
37 Total Sales
1 in Alamitos Beach
$657,888 Price
Joshua Glaz
The Ave
(657) 325-8448
256 Total Sales
2 in Alamitos Beach
$475K - $495K Price Range
Ross Gagnon
Coldwell Banker Realty
(949) 518-3075
37 Total Sales
1 in Alamitos Beach
$313,000 Price
Dave Shorter
David Shorter, Broker
(562) 418-5957
36 Total Sales
3 in Alamitos Beach
$366K - $435K Price Range
James Kezios
Douglas Elliman of California
(949) 867-6909
21 Total Sales
1 in Alamitos Beach
$1,245,000 Price
We collect this data history from publicly available records. To have your information removed, we recommend requesting removal directly through your county’s website.
| Date | Buyer | Sale Price | Title Company |
|---|---|---|---|
| $1,050,000 | First American Title Company | ||
| -- | Chicago Title Company | ||
| -- | Chicago Title Company | ||
| -- | -- | ||
| -- | -- | ||
| $875,000 | Equity Title | ||
| $560,000 | First American Title Co |
We collect this data history from publicly available records. To have your information removed, we recommend requesting removal directly through your county’s website.
| Date | Status | Borrower | Loan Amount |
|---|---|---|---|
| Open | $460,000 | ||
| Open | $800,000 | ||
| Closed | $160,000 | ||
| Closed | $840,000 | ||
| Closed | $96,000 | ||
| Closed | $50,000 | ||
| Previous Owner | $840,000 | ||
| Previous Owner | $417,000 | ||
| Previous Owner | $150,000 | ||
| Previous Owner | $175,000 | ||
| Previous Owner | $220,000 | ||
| Previous Owner | $1,095,000 | ||
| Previous Owner | $524,500 |
We collect this data history from publicly available records. To have your information removed, we recommend requesting removal directly through your county’s website.
| Date | Event | Price | List to Sale | Price per Sq Ft |
|---|---|---|---|---|
| 01/31/2014 01/31/14 | Sold | $1,050,000 | -6.7% | $669 / Sq Ft |
| 11/18/2013 11/18/13 | For Sale | $1,125,000 | -- | $717 / Sq Ft |
We collect this data history from publicly available records. To have your information removed, we recommend requesting removal directly through your county’s website.
| Year | Tax Paid | Tax Assessment Tax Assessment Total Assessment is a certain percentage of the fair market value that is determined by local assessors to be the total taxable value of land and additions on the property. | Land | Improvement |
|---|---|---|---|---|
| 2025 | $16,678 | $1,287,144 | $402,324 | $884,820 |
| 2024 | $15,960 | $1,261,907 | $394,436 | $867,471 |
| 2023 | $15,696 | $1,237,164 | $386,702 | $850,462 |
| 2022 | $14,717 | $1,212,907 | $379,120 | $833,787 |
| 2021 | $14,436 | $1,189,126 | $371,687 | $817,439 |
| 2019 | $14,229 | $1,153,858 | $360,663 | $793,195 |
| 2018 | $13,917 | $1,131,235 | $353,592 | $777,643 |
| 2016 | $12,798 | $1,087,310 | $339,862 | $747,448 |
| 2015 | $12,272 | $1,070,978 | $334,757 | $736,221 |
| 2014 | $3,946 | $333,667 | $200,675 | $132,992 |
A
Seller's Agent in 2014
Allan Willey
Turtle Rock Realty Inc
(949) 955-1719
14 in this area
16 Total Sales
Source: California Regional Multiple Listing Service (CRMLS)
MLS Number: OC13233157
APN: 7265-008-114
Disclaimer: Certain information contained herein is derived from information provided by parties other than Homes.com. All information provided is deemed reliable, but is not guaranteed to be accurate and should be independently verified.
The multiple listing data appearing on this website, or contained in reports produced therefrom, is owned and copyrighted by California Regional Multiple Listing Service, Inc. ("CRMLS") and is protected by all applicable copyright laws. Information provided is for viewer's personal, non-commercial use and may not be used for any purpose other than to identify prospective properties the viewer may be interested in purchasing. All listing data, including but not limited to square footage and lot size is believed to be accurate, but the listing Agent, listing Broker and CRMLS and its affiliates do not warrant or guarantee such accuracy. The viewer should independently verify the listed data prior to making any decisions based on such information by personal inspection and/or contacting a real estate professional.
Based on information from California Regional Multiple Listing Service, Inc. and /or other sources. All data, including all measurements and calculations of area, is obtained from various sources and has not been, and will not be, verified by broker or MLS. All information should be independently reviewed and verified for accuracy. Properties may or may not be listed by the office/agent presenting the information
Ask me questions while you tour the home.