
Seller's Agent in 2023
Mary Shumaker
Paramount Real Estate Group
(360) 265-3792
130 Total Sales

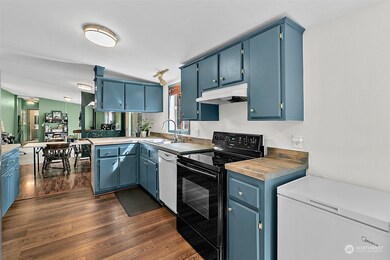
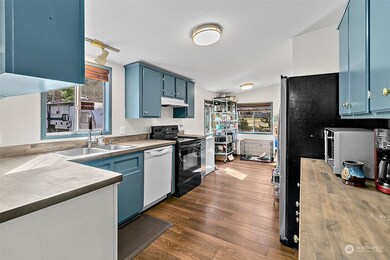
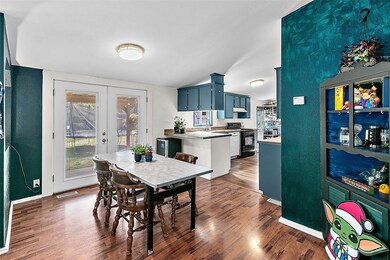
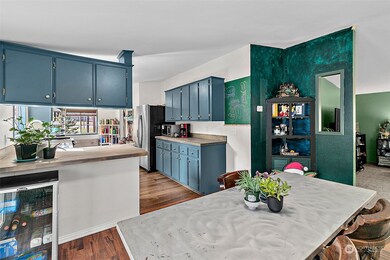
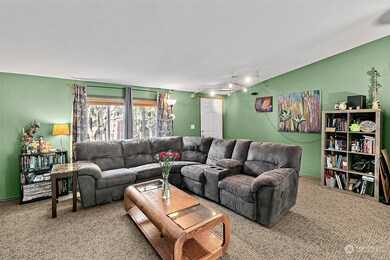
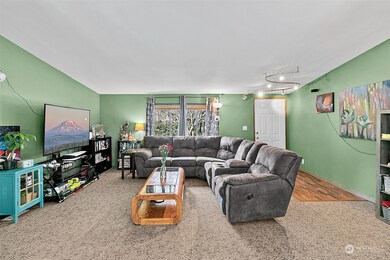
This charming property boasts a well-maintained 3 bedroom layout, plus a bonus room, and is situated on a peaceful road with only four other lovely homes. It has been updated both inside and out, featuring Hardi Plank siding, composite decks, butcher block countertops, and upgraded bathroom fixtures. The kitchen comes equipped with an eating bar, while the private master suite offers a relaxing retreat. Enjoy cozy evenings in the living room complete with a wood stove for warmth. Outside, you'll find plenty of room to roam, as well as a 8x14 shed with power, covered deck, and RV parking with power. This lovely property is conveniently located near lakes, The Hood Canal, and provides a short commute to town and military bases.
Last Agent to Sell the Property
Paramount Real Estate Group License #120881 Listed on: 05/05/2023
Source: Northwest Multiple Listing Service (NWMLS)
MLS#: 2059458
We collect this data history from publicly available records. To have your information removed, we recommend requesting removal directly through your county’s website.
We collect this data history from publicly available records. To have your information removed, we recommend requesting removal directly through your county’s website.
| Date | Buyer | Sale Price | Title Company |
|---|---|---|---|
| -- | Land Title | ||
| $314,500 | Land Title Co | ||
| $205,000 | Land Title Co |
We collect this data history from publicly available records. To have your information removed, we recommend requesting removal directly through your county’s website.
| Date | Status | Borrower | Loan Amount |
|---|---|---|---|
| Open | $412,167 | ||
| Closed | $412,167 | ||
| Previous Owner | $321,733 | ||
| Previous Owner | $199,245 | ||
| Previous Owner | $208,873 | ||
| Previous Owner | $209,407 |
We collect this data history from publicly available records. To have your information removed, we recommend requesting removal directly through your county’s website.
| Date | Event | Price | List to Sale | Price per Sq Ft | Prior Sale |
|---|---|---|---|---|---|
| 06/16/2023 06/16/23 | Sold | $399,000 | -2.4% | $224 / Sq Ft | |
| 05/21/2023 05/21/23 | Pending | -- | -- | -- | |
| 04/28/2023 04/28/23 | For Sale | $409,000 | +30.0% | $230 / Sq Ft | |
| 05/29/2020 05/29/20 | Sold | $314,500 | +4.9% | $176 / Sq Ft | View Prior Sale |
| 04/30/2020 04/30/20 | Pending | -- | -- | -- | |
| 04/29/2020 04/29/20 | For Sale | $299,900 | -- | $168 / Sq Ft |
We collect this data history from publicly available records. To have your information removed, we recommend requesting removal directly through your county’s website.
| Year | Tax Paid | Tax Assessment Tax Assessment Total Assessment is a certain percentage of the fair market value that is determined by local assessors to be the total taxable value of land and additions on the property. | Land | Improvement |
|---|---|---|---|---|
| 2026 | $2,392 | $361,775 | $65,255 | $296,520 |
| 2025 | $1,880 | $307,030 | $67,265 | $239,765 |
| 2023 | $1,880 | $272,205 | $52,795 | $219,410 |
| 2022 | $3,065 | $332,725 | $42,775 | $289,950 |
| 2021 | $2,241 | $332,725 | $42,775 | $289,950 |
| 2020 | $2,133 | $248,275 | $38,885 | $209,390 |
| 2018 | $1,594 | $135,450 | $37,035 | $98,415 |
| 2017 | $1,477 | $135,620 | $37,205 | $98,415 |
| 2016 | $1,733 | $128,330 | $37,205 | $91,125 |
| 2015 | $1,654 | $152,145 | $44,375 | $107,770 |
| 2014 | -- | $143,005 | $40,625 | $102,380 |
| 2013 | -- | $143,005 | $40,625 | $102,380 |
Seller's Agent in 2023
Mary Shumaker
Paramount Real Estate Group
(360) 265-3792
130 Total Sales
Buyer's Agent in 2023
Tracy Mettier
Legacy Northwest
(360) 580-8808
78 Total Sales
Seller's Agent in 2020
Shiree Burbank
Coldwell Banker Park Shore
(360) 471-6594
145 Total Sales
Source: Northwest Multiple Listing Service (NWMLS)
MLS Number: 2059458
Disclaimer: Certain information contained herein is derived from information provided by parties other than Homes.com. All information provided is deemed reliable, but is not guaranteed to be accurate and should be independently verified.
All data is obtained from various sources and may not have been verified by broker or MLS GRID. Supplied Open House Information is subject to change without notice. All information should be independently reviewed and verified for accuracy. Properties may or may not be listed by the office/agent presenting the information. Listing information is provided by the Northwest Multiple Listing Service (NWMLS). Property information is based on available data that may include MLS information, county records, and other sources. Listings marked with the 3 tree icon and provided by NWMLS. All properties are subject to prior sale or withdrawal. IDX information is provided exclusively for consumers’ personal noncommercial use, that it may not be used for any purpose other than to identify prospective properties consumers may be interested in purchasing, that the data is deemed reliable but is not guaranteed by MLS GRID. ©2026 NWMLS.
Based on information submitted to the MLS GRID
Listings courtesy of Northwest Multiple Listing Service (NWMLS) as distributed by MLS GRID
Ask me questions while you tour the home.