
Petra Quinn
Realty Navigator
(443) 648-9361
90 Total Sales
1 in Forestville
$75,000 Price


Estimated Value: $420,277
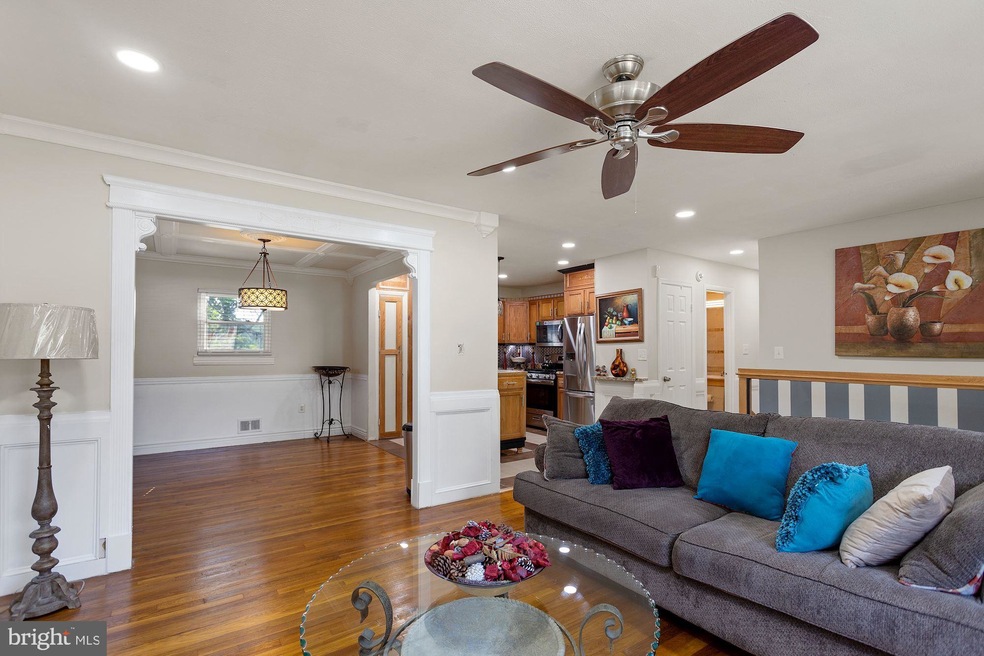
Back on the market! Welcome to 1310 Inland Drive. Love lives here! This cozy home, with its' open floorplan, has been meticulously cared for inside and outside by its owners. It has been freshly painted and is move-in ready. Hardwood floors on the main level. Loving vibes throughout. Recessed lights throughout.
Main Level
With family/friends or alone you'll enjoy spending time in the sun-filled living room and eating in the separate dining area. Imagine cooking in the elegantly appointed kitchen with its upgraded cabinets, new granite countertops, and island. . Three of the 4 bedrooms are on the main level. A master bedroom with a half bath and 2 other bedrooms (1 carpeted). There is a full bathroom off the hallway.
Lower level
Bedroom #4, a large L-shaped master bedroom is in located the basement.
The lower level also has a great family room and features a custom wet bar as well as a bonus room. From the lower level walk out to the amazing 2-level patio/deck - great for entertaining.
age: HVAC about 4 years, hot water heater about 6 years.
1310 Inland is located near major highways, Ritchie Station, shopping, churches, parks (walking distance), schools, Andrews Airforce Base, and National Harbor.
Last Agent to Sell the Property
(804) 548-3637 carol@princessrealtygroup.com Princess Realty Group, LLC License #0225188330 Listed on: 06/03/2022
We collect this data history from publicly available records. To have your information removed, we recommend requesting removal directly through your county’s website.
Petra Quinn
Realty Navigator
(443) 648-9361
90 Total Sales
1 in Forestville
$75,000 Price
Towania Riller
Long & Foster Real Estate, Inc.
(240) 222-5379
82 Total Sales
2 in Forestville
$375K - $505K Price Range
AD Sims
HomeSmart
(240) 621-1433
36 Total Sales
1 in Forestville
$286,500 Price
Harold Franklin
RLAH @properties
(240) 348-5806
15 Total Sales
1 in Forestville
$325,000 Price
Juan Umanzor
Long & Foster Real Estate, Inc.
(240) 624-7972
364 Total Sales
2 in Forestville
$270K - $320K Price Range
Shep Shepard
Fairfax Realty Premier
(240) 523-2148
72 Total Sales
1 in Forestville
$385,000 Price
We collect this data history from publicly available records. To have your information removed, we recommend requesting removal directly through your county’s website.
| Date | Event | Price | List to Sale | Price per Sq Ft |
|---|---|---|---|---|
| 09/09/2022 09/09/22 | Sold | $385,000 | -3.3% | $185 / Sq Ft |
| 08/08/2022 08/08/22 | Pending | -- | -- | -- |
| 08/05/2022 08/05/22 | For Sale | $397,999 | 0.0% | $191 / Sq Ft |
| 06/30/2022 06/30/22 | Pending | -- | -- | -- |
| 06/03/2022 06/03/22 | For Sale | $397,999 | -- | $191 / Sq Ft |
We collect this data history from publicly available records. To have your information removed, we recommend requesting removal directly through your county’s website.
| Year | Tax Paid | Tax Assessment Tax Assessment Total Assessment is a certain percentage of the fair market value that is determined by local assessors to be the total taxable value of land and additions on the property. | Land | Improvement |
|---|---|---|---|---|
| 2025 | $4,924 | $344,433 | ||
| 2024 | $4,924 | $317,067 | ||
| 2023 | $4,703 | $289,700 | $60,500 | $229,200 |
| 2022 | $4,539 | $278,667 | $0 | $0 |
| 2021 | $4,539 | $267,633 | $0 | $0 |
| 2020 | $4,211 | $256,600 | $60,200 | $196,400 |
| 2019 | $3,517 | $245,600 | $0 | $0 |
| 2018 | $3,884 | $234,600 | $0 | $0 |
| 2017 | $3,445 | $223,600 | $0 | $0 |
| 2016 | -- | $205,033 | $0 | $0 |
| 2015 | $3,599 | $186,467 | $0 | $0 |
| 2014 | $3,599 | $167,900 | $0 | $0 |
Seller's Agent in 2022
Carol Dorsey
Princess Realty Group, LLC
(804) 477-4817
1 Total Sale
Buyer's Agent in 2022
Debora Jones
Century 21 New Millennium
(301) 742-3495
31 Total Sales
Source: Bright MLS
MLS Number: MDPG2044446
APN: 06-0422998
Disclaimer: Certain information contained herein is derived from information provided by parties other than Homes.com. All information provided is deemed reliable, but is not guaranteed to be accurate and should be independently verified.
The data relating to real estate for sale on this website appears in part through the BRIGHT Internet Data Exchange program, a voluntary cooperative exchange of property listing data between licensed real estate brokerage firms, and is provided by BRIGHT through a licensing agreement.
Listing information is from various brokers who participate in the Bright MLS IDX program and not all listings may be visible on the site.
The property information being provided on or through the website is for the personal, non-commercial use of consumers and such information may not be used for any purpose other than to identify prospective properties consumers may be interested in purchasing.
Some properties which appear for sale on the website may no longer be available because they are for instance, under contract, sold or are no longer being offered for sale.
Property information displayed is deemed reliable but is not guaranteed.
Copyright 2026 Bright MLS, Inc.
Ask me questions while you tour the home.