
Jamie Scott
Nashville Realty Group
(615) 880-9830
151 Total Sales
1 in Talbot's Corner
$325,000 Price




Estimated Value: $702,945
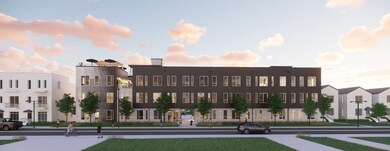
Introducing STARLET EAST: Where SMART AIRBNB INVESTORS Buy in Nashville! STARLET is a 21 unit boutique Cleveland Park condo building designed specifically for those who want to maximize their Airbnb income. Think sun-drenched open floor plans, nifty integrated bunk nooks (because more heads on beds = more $$$), and spiffy finishes like quartz counters & LVT flooring. High-efficiency appliances, LED lighting & CAT6? Of course. We have a swanky cardio gym & massive roof top lounge w/downtown views that’ll make your social media followers super jealous! Parking? Plenty of it. Zoned MUN, these condos are the ultimate NOOSTRP VRBO investment properties. Perfectly located within a short Uber to Broadway, Ascend Amphitheater, Nissan Stadium & Nashville’s best bars and restaurants. Impressed? You should be!
Last Agent to Sell the Property
Compass RE Brokerage Phone: 6159457123 License #281540 Listed on: 07/24/2024
We collect this data history from publicly available records. To have your information removed, we recommend requesting removal directly through your county’s website.
Jamie Scott
Nashville Realty Group
(615) 880-9830
151 Total Sales
1 in Talbot's Corner
$325,000 Price
Danielle Helling
Compass
(615) 581-4037
131 Total Sales
6 in Talbot's Corner
$260K - $1.1M Price Range
Joe Brown
LIFE Realty Team
(865) 346-5468
75 Total Sales
1 in Talbot's Corner
$454,900 Price
Michelle Hsu
Tyler York Real Estate Brokers, LLC
(615) 434-9444
76 Total Sales
1 in Talbot's Corner
$1,200,000 Price
David Price
Crye-Leike, Inc., REALTORS
(615) 703-3676
29 Total Sales
1 in Talbot's Corner
$329,900 Price
Jonathan Dobson
Jefferson West Real Estate, LLC
(615) 703-9031
20 Total Sales
1 in Talbot's Corner
$465,000 Price
We collect this data history from publicly available records. To have your information removed, we recommend requesting removal directly through your county’s website.
| Date | Buyer | Sale Price | Title Company |
|---|---|---|---|
| $837,500 | Wagon Wheel Title |
We collect this data history from publicly available records. To have your information removed, we recommend requesting removal directly through your county’s website.
| Date | Status | Borrower | Loan Amount |
|---|---|---|---|
| Open | $670,000 |
We collect this data history from publicly available records. To have your information removed, we recommend requesting removal directly through your county’s website.
| Date | Event | Price | List to Sale | Price per Sq Ft |
|---|---|---|---|---|
| 09/09/2024 09/09/24 | Sold | $837,500 | 0.0% | $707 / Sq Ft |
| 08/05/2024 08/05/24 | Price Changed | $837,500 | +179.3% | $707 / Sq Ft |
| 07/24/2024 07/24/24 | Pending | -- | -- | -- |
| 07/24/2024 07/24/24 | For Sale | $299,900 | -- | $253 / Sq Ft |
We collect this data history from publicly available records. To have your information removed, we recommend requesting removal directly through your county’s website.
| Year | Tax Paid | Tax Assessment Tax Assessment Total Assessment is a certain percentage of the fair market value that is determined by local assessors to be the total taxable value of land and additions on the property. | Land | Improvement |
|---|---|---|---|---|
| 2025 | $9,503 | $337,720 | $37,600 | $300,120 |
| 2024 | $699 | $21,475 | $18,750 | $2,725 |
| 2023 | $610 | $18,750 | $18,750 | $0 |
Seller's Agent in 2024
Grant Hammond
Compass RE
(615) 945-7123
91 in this area
228 Total Sales
Buyer's Agent in 2024
Kevin Banks
Compass RE
(615) 739-7400
1 in this area
34 Total Sales
Source: Realtracs
MLS Number: RTC2682894
APN: 071-15-0Z-201.00
Disclaimer: Certain information contained herein is derived from information provided by parties other than Homes.com. All information provided is deemed reliable, but is not guaranteed to be accurate and should be independently verified.
All data is obtained from various sources and may not have been verified by broker or MLS GRID. Supplied Open House Information is subject to change without notice. All information should be independently reviewed and verified for accuracy. Properties may or may not be listed by the office/agent presenting the information. Some IDX listings have been excluded from this website.
Listings courtesy of Realtracs as distributed by MLS GRID.
Listing Information presented by local MLS brokerage: Ten-X, LLC dba Homes.com, local broker - Arlene Richardson - 888-952-6393 - 17600 Laguna Canyon Rd, Irvine, CA 92618.
Based on information submitted to the MLS GRID
Ask me questions while you tour the home.