
Rafael Melo
Compass
(803) 560-4340
47 Total Sales
2 in Logan Circle
$550K - $803K Price Range
Estimated Value: $2,333,000
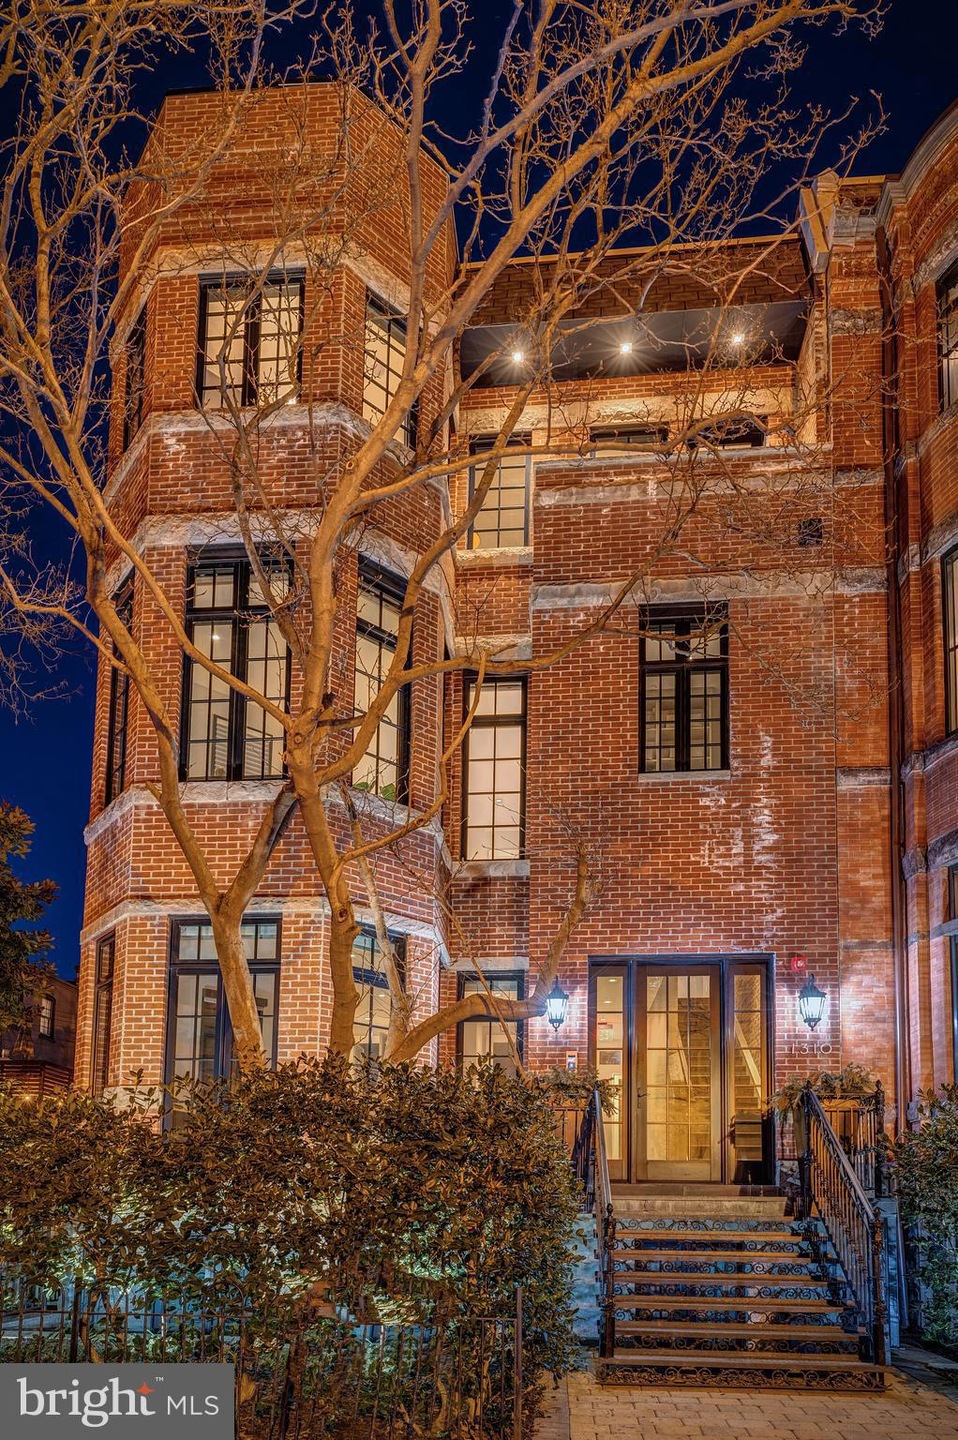
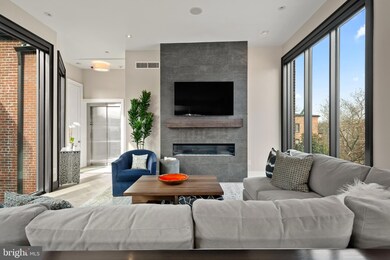
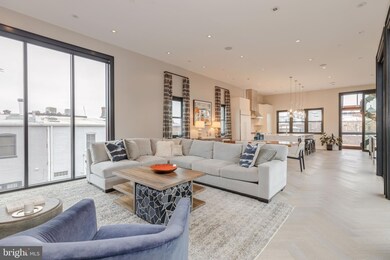
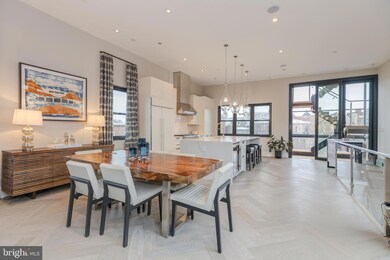
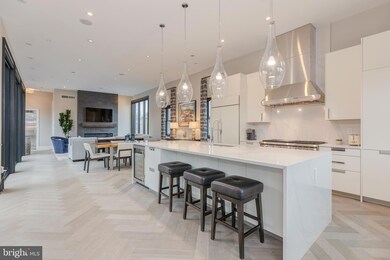
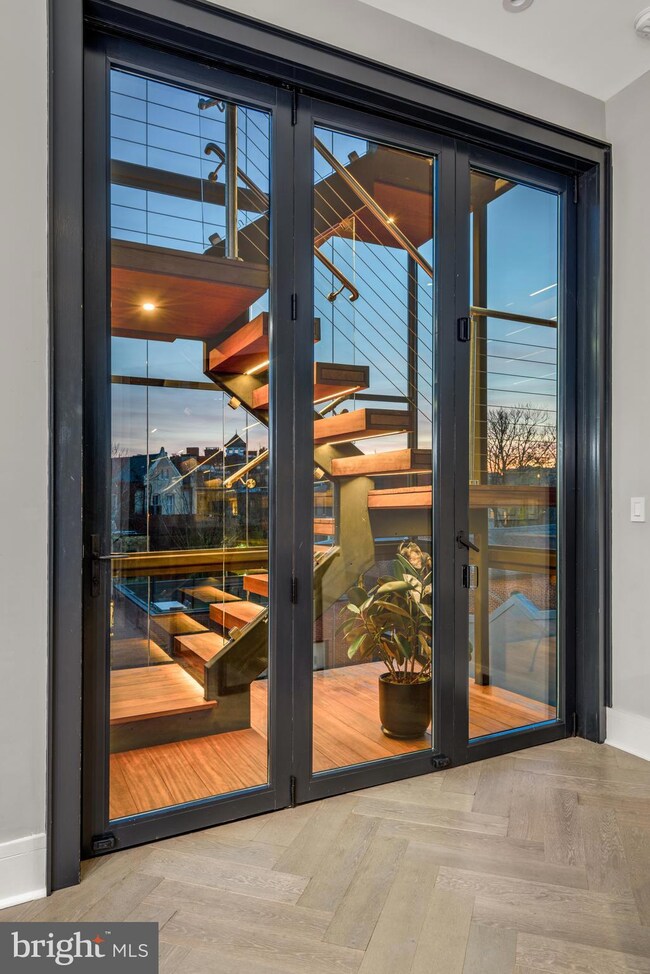
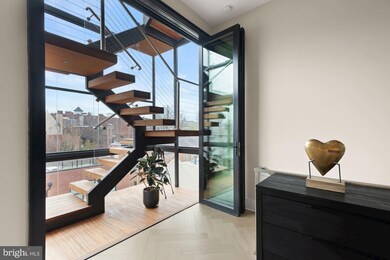
NEW PRICE -- All the space of a modern townhome. All the turnkey features of a boutique condo. Thoughtfully and extensively customized by current owners. Pictures cannot do this spectacular, sun-splashed 3BR+Family Room/3.5BA penthouse justice. Breath-taking glass-enclosed stairway to Private ROOFTOP (approx. 800 sq ft) with Monument and city vistas. Enjoy direct access via ELEVATOR, coveted two-car GARAGE PARKING, and low monthly fee. Offering the best of all worlds --- spacious, sleek, turnkey, stunning natural light and convenient. Superb Logan locale with a WalkScore = 98 "walker's paradise", near Le Diplomate on tree-lined street. MAIN LEVEL features an open floorplan with: *** Gracious ENTRY, spacious LIVING ROOM area with custom gas Fireplace open to DINING ROOM *** Sleek gourmet KITCHEN completes every buyers' wish list with waterfall Island with plenty of seating, exceptional storage and fully equipped with s/s appliances including SubZero fridge, Wolf gas range, Bosch dishwasher, built-in microwave drawer, and wine fridge. Discreetly located and nicely appointed POWDER ROOM *** Nicely appointed POWDER ROOM discreetly tucked away An extraordinary urban oasis awaits on the private ROOFTOP TERRACE no matter the season: *** Beautifully re-imagined glass-enclosed, floating mahogany stairs to Private ROOFTOP with nano wall access -- true architectural genius *** Wonderfully outfitted for open air entertaining! *** Large custom island with seating, spacious layout with room for a fire pit and a multiple seating arrangements, builtin gas grill, sink and ample cabinet storage *** Over-sized planters with irrigation system offer pretty green screening *** Custom sail cloth shades make it perfection on a sunny day *** Gorgeous Ipe decking *** Outdoor speakers BEDROOM LEVEL offers: *** Luxe PRIMARY SUITE with fully customized walk-in closet, additional step-in closet, with options for office nook or sitting area in gorgeous bay and attached spa-like bathroom with dual sink vanity, frameless glass shower, stand alone tub and gorgeous floor tile *** SECOND BEDROOM with large closet and attached full Bathroom *** THIRD BEDROOM with enviable customize walk-in closet located next to hall Full Bathroom *** Versatile FAMILY ROOM offers bonus space *** Laundry Area and additional storage also located on this level DESIGN NOTES: *** Gorgeous wideplank hardwood floors *** 10' and 12' ceiling height, 9' doorways *** Floor-to-ceiling windows with automated custom window shades *** Built-in speakers *** Custom gas fireplace and surround *** Nano wall access to glass-enclosed stairway with sliding glass hatch and climate control system *** Rooftop planters and irrigation system convey
Last Agent to Sell the Property
(202) 944-5000 info@wfp.com Washington Fine Properties, LLC License #SP98361746 Listed on: 01/06/2021
We collect this data history from publicly available records. To have your information removed, we recommend requesting removal directly through your county’s website.
Rafael Melo
Compass
(803) 560-4340
47 Total Sales
2 in Logan Circle
$550K - $803K Price Range
Peter Lane
TTR Sotheby's International Realty
(202) 902-7748
22 Total Sales
1 in Logan Circle
$2,500,000 Price
Stuart Naranch
Compass
(855) 969-4786
101 Total Sales
1 in Logan Circle
$555,000 Price
Peter Ferguson
Compass
(224) 808-4740
67 Total Sales
1 in Logan Circle
$568,000 Price
David Goldberg
Goldberg Group Real Estate
(202) 791-4607
108 Total Sales
1 in Logan Circle
$304,000 Price
Deirdre Fricke
Compass
(628) 213-8292
43 Total Sales
2 in Logan Circle
$1.1M - $1.3M Price Range
We collect this data history from publicly available records. To have your information removed, we recommend requesting removal directly through your county’s website.
| Date | Buyer | Sale Price | Title Company |
|---|---|---|---|
| $2,600,000 | Commonwealth Land Title | ||
| $2,525,000 | Paragon Title & Escrow Co | ||
| $2,495,000 | Logan Title |
We collect this data history from publicly available records. To have your information removed, we recommend requesting removal directly through your county’s website.
| Date | Status | Borrower | Loan Amount |
|---|---|---|---|
| Previous Owner | $2,000,000 |
We collect this data history from publicly available records. To have your information removed, we recommend requesting removal directly through your county’s website.
| Date | Event | Price | List to Sale | Price per Sq Ft | Prior Sale |
|---|---|---|---|---|---|
| 05/04/2021 05/04/21 | Sold | $2,600,000 | -3.5% | $1,009 / Sq Ft | |
| 03/19/2021 03/19/21 | Price Changed | $2,695,000 | -5.4% | $1,045 / Sq Ft | |
| 01/06/2021 01/06/21 | For Sale | $2,849,000 | +12.8% | $1,105 / Sq Ft | |
| 11/21/2018 11/21/18 | Sold | $2,525,000 | -2.7% | $972 / Sq Ft | View Prior Sale |
| 10/18/2018 10/18/18 | For Sale | $2,595,000 | +4.0% | $998 / Sq Ft | |
| 10/17/2017 10/17/17 | Sold | $2,495,000 | 0.0% | $960 / Sq Ft | View Prior Sale |
| 05/18/2017 05/18/17 | Pending | -- | -- | -- | |
| 05/04/2017 05/04/17 | For Sale | $2,495,000 | -- | $960 / Sq Ft |
We collect this data history from publicly available records. To have your information removed, we recommend requesting removal directly through your county’s website.
| Year | Tax Paid | Tax Assessment Tax Assessment Total Assessment is a certain percentage of the fair market value that is determined by local assessors to be the total taxable value of land and additions on the property. | Land | Improvement |
|---|---|---|---|---|
| 2025 | $20,209 | $2,393,200 | $717,960 | $1,675,240 |
| 2024 | $20,553 | $2,433,200 | $729,960 | $1,703,240 |
| 2023 | $20,553 | $2,425,320 | $727,600 | $1,697,720 |
| 2022 | $20,454 | $2,420,150 | $726,040 | $1,694,110 |
| 2021 | $19,809 | $2,420,150 | $726,040 | $1,694,110 |
| 2020 | $19,928 | $2,420,150 | $726,040 | $1,694,110 |
| 2019 | $19,935 | $2,420,150 | $726,040 | $1,694,110 |
| 2018 | $20,571 | $2,420,150 | $0 | $0 |
Seller's Agent in 2021
Kathleen McGrath
Washington Fine Properties, LLC
(202) 276-1235
100 Total Sales
Buyer's Agent in 2021
Hugh McDermott
TTR Sotheby's International Realty
(781) 608-9054
1 in this area
159 Total Sales
Seller's Agent in 2018
Chris Polhemus
Long & Foster
(406) 360-4885
12 in this area
67 Total Sales
Buyer Co-Listing Agent in 2018
Carrie Carter
TTR Sotheby's International Realty
(202) 421-3938
31 Total Sales
Seller's Agent in 2017
Kimberly Casey
TTR Sotheby's International Realty
(202) 361-3228
4 in this area
120 Total Sales
Seller Co-Listing Agent in 2017
Daryl Judy
Washington Fine Properties
(202) 380-7219
28 in this area
172 Total Sales
Source: Bright MLS
MLS Number: DCDC502012
APN: 0241-2127
Disclaimer: Certain information contained herein is derived from information provided by parties other than Homes.com. All information provided is deemed reliable, but is not guaranteed to be accurate and should be independently verified.
The data relating to real estate for sale on this website appears in part through the BRIGHT Internet Data Exchange program, a voluntary cooperative exchange of property listing data between licensed real estate brokerage firms, and is provided by BRIGHT through a licensing agreement.
Listing information is from various brokers who participate in the Bright MLS IDX program and not all listings may be visible on the site.
The property information being provided on or through the website is for the personal, non-commercial use of consumers and such information may not be used for any purpose other than to identify prospective properties consumers may be interested in purchasing.
Some properties which appear for sale on the website may no longer be available because they are for instance, under contract, sold or are no longer being offered for sale.
Property information displayed is deemed reliable but is not guaranteed.
Copyright 2026 Bright MLS, Inc.
Ask me questions while you tour the home.