
Carlos German
EXP REALTY LLC
(689) 215-4464
337 Total Sales
1 in Auburndale
$392,675 Price



Estimated Value: $296,457 - $336,000
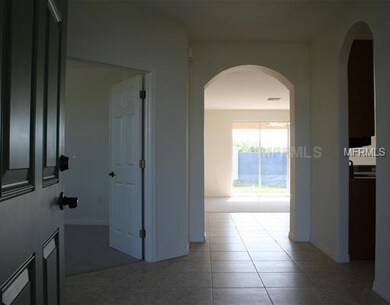
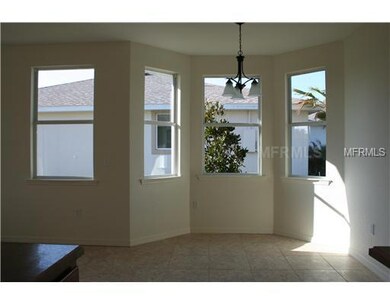
Brand new Ruby Model with 9 foot ceilings, 6" concrete walls, hurricane resistant up to 295 mph, insulated fiberglass exterior doors. Roof is wind resistant up to 130 mph, 30 year shingles, Energy Star appliances, low E windows/wood windowsills,gas appliances, superior insulation and xeriscape landscaping/rain gauge. Built by Verde. Taxes are on the land only.
Last Agent to Sell the Property
COLDWELL BANKER REALTY License #3008129 Listed on: 09/18/2009
We collect this data history from publicly available records. To have your information removed, we recommend requesting removal directly through your county’s website.
Carlos German
EXP REALTY LLC
(689) 215-4464
337 Total Sales
1 in Auburndale
$392,675 Price
Bianca Janice Williams
RAYNESHIRE REALTY LLC
(866) 611-9499
21 Total Sales
1 in Auburndale
$210,000 Price
Beatriz Zuccaro
ZUCCARO REALTY GROUP INC
(689) 220-6401
70 Total Sales
1 in Auburndale
$161,000 Price
Toni Campbell
POP REALTY POWERED BY SELLSTATE
(866) 952-6704
18 Total Sales
1 in Auburndale
$301,000 Price
Brooke Boyette
KELLER WILLIAMS TAMPA PROPERTIES
(727) 732-3072
118 Total Sales
1 in Auburndale
$459,000 Price
Nadia Anac
COMPASS FLORIDA LLC
(757) 529-8495
80 Total Sales
1 in Auburndale
$108,500 Price
We collect this data history from publicly available records. To have your information removed, we recommend requesting removal directly through your county’s website.
| Date | Buyer | Sale Price | Title Company |
|---|---|---|---|
| $100 | None Listed On Document | ||
| $56,000 | Sunbelt Title Agency |
We collect this data history from publicly available records. To have your information removed, we recommend requesting removal directly through your county’s website.
| Date | Status | Borrower | Loan Amount |
|---|---|---|---|
| Open | $75,000 | ||
| Previous Owner | $281,250 |
We collect this data history from publicly available records. To have your information removed, we recommend requesting removal directly through your county’s website.
| Date | Event | Price | List to Sale | Price per Sq Ft |
|---|---|---|---|---|
| 07/21/2019 07/21/19 | Off Market | $140,000 | -- | -- |
| 07/05/2012 07/05/12 | Sold | $140,000 | 0.0% | $75 / Sq Ft |
| 05/22/2012 05/22/12 | Pending | -- | -- | -- |
| 09/18/2009 09/18/09 | For Sale | $140,000 | -- | $75 / Sq Ft |
We collect this data history from publicly available records. To have your information removed, we recommend requesting removal directly through your county’s website.
| Year | Tax Paid | Tax Assessment Tax Assessment Total Assessment is a certain percentage of the fair market value that is determined by local assessors to be the total taxable value of land and additions on the property. | Land | Improvement |
|---|---|---|---|---|
| 2025 | $1,779 | $151,167 | ||
| 2024 | $1,668 | $146,907 | ||
| 2023 | $1,668 | $142,628 | $0 | $0 |
| 2022 | $1,614 | $138,474 | $0 | $0 |
| 2021 | $1,601 | $134,441 | $0 | $0 |
| 2020 | $1,581 | $132,585 | $0 | $0 |
| 2018 | $1,542 | $127,187 | $0 | $0 |
| 2017 | $1,496 | $124,571 | $0 | $0 |
| 2016 | $1,479 | $122,009 | $0 | $0 |
| 2015 | $1,498 | $121,161 | $0 | $0 |
| 2014 | $1,434 | $120,199 | $0 | $0 |
Seller's Agent in 2012
Mike Nolen
COLDWELL BANKER REALTY
(863) 651-1971
59 Total Sales
Buyer's Agent in 2012
Susan Rohlfing
QUINN & COMPANY REALTORS, LLC
(863) 557-7059
49 Total Sales
Source: Stellar MLS
MLS Number: P4608813
APN: 25-27-21-299502-000570
Disclaimer: Certain information contained herein is derived from information provided by parties other than Homes.com. All information provided is deemed reliable, but is not guaranteed to be accurate and should be independently verified.
All data is obtained from various sources and may not have been verified by broker or MLS GRID. Supplied Open House Information is subject to change without notice. All information should be independently reviewed and verified for accuracy. Properties may or may not be listed by the office/agent presenting the information. Some IDX listings have been excluded from this website. IDX information is provided exclusively for personal, non-commercial use, and may not be used for any purpose other than to identify prospective properties consumers may be interested in purchasing. Information is deemed reliable but not guaranteed.
Listings courtesy of Stellar MLS as distributed by MLS GRID.
Based on information submitted to the MLS GRID
Listing Information presented by local MLS brokerage: Ten-X - (888)-952-6393
Ask me questions while you tour the home.