
Landlord's Agent in 2018
Kathy Reeg
SALLY LOVE REAL ESTATE
(321) 947-2364
35 Total Sales


Estimated Value: $437,552 - $514,000
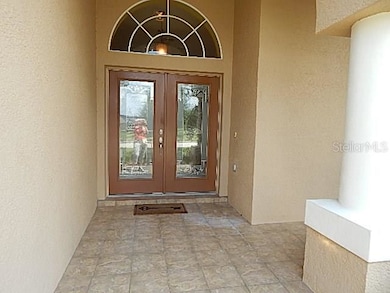
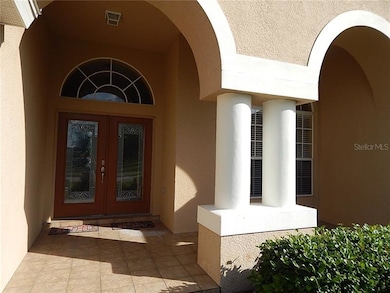
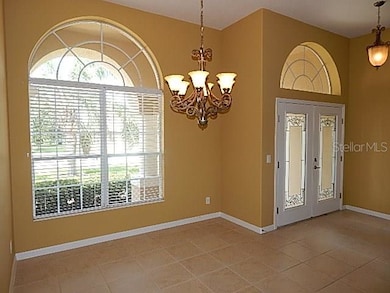
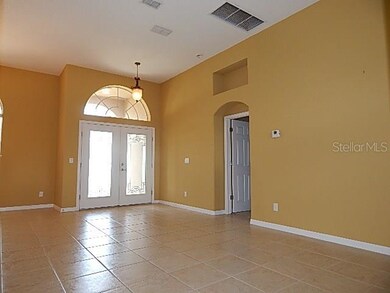
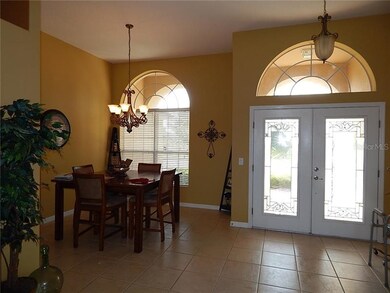
Rental includes all yard maintenance, yes, no Saturdays spent on treating spots, fertilizing or cutting the grass or trimming the hedges or trees AND is in the Fabulous community of Overlook at Lake Louisa. Home features include 4 Bedrooms, 3 full baths, 3 Car Garage oversized kitchen with Granite counters, fenced yard, covered Patio and Front Porch. The area is known for its beautiful rolling hills and lakes where fishing is abundant. If you envision a lifestyle full of outdoor scenery and activities, this is the place for you to call home. Take a walk or cycle for a day on the Clermont Bike trail, travel both east and west for many miles. On the trails You will find rest areas, food and drink, beach, fishing pier, shops and plenty of friendly faces. Can you find a better place to retire or raise a family at this price? Location, location, location!! Come, enjoy an active life in Minneola/Clermont. Short 30 minute drive to the parks, an hour and half to the beach.
Last Agent to Rent the Property
SALLY LOVE REAL ESTATE License #3072784 Listed on: 01/03/2018
We collect this data history from publicly available records. To have your information removed, we recommend requesting removal directly through your county’s website.
We collect this data history from publicly available records. To have your information removed, we recommend requesting removal directly through your county’s website.
| Date | Buyer | Sale Price | Title Company |
|---|---|---|---|
| $100 | None Listed On Document | ||
| Kieft Thomas | $210,000 | Attorney | |
| Kohl Larry R | $410,000 | Watson Title Services Inc | |
| Mitha Shiraz | $356,400 | -- |
We collect this data history from publicly available records. To have your information removed, we recommend requesting removal directly through your county’s website.
| Date | Status | Borrower | Loan Amount |
|---|---|---|---|
| Previous Owner | $157,500 | ||
| Previous Owner | Kohl Larry R | $320,000 | |
| Previous Owner | Mitha Shiraz | $285,050 |
We collect this data history from publicly available records. To have your information removed, we recommend requesting removal directly through your county’s website.
| Date | Event | Price | List to Sale | Price per Sq Ft |
|---|---|---|---|---|
| 02/10/2018 02/10/18 | Rented | $1,850 | -2.6% | -- |
| 02/05/2018 02/05/18 | Off Market | $1,900 | -- | -- |
| 01/03/2018 01/03/18 | For Rent | $1,900 | -- | -- |
We collect this data history from publicly available records. To have your information removed, we recommend requesting removal directly through your county’s website.
| Year | Tax Paid | Tax Assessment Tax Assessment Total Assessment is a certain percentage of the fair market value that is determined by local assessors to be the total taxable value of land and additions on the property. | Land | Improvement |
|---|---|---|---|---|
| 2026 | $3,877 | $283,360 | ||
| 2025 | $3,612 | $275,640 | ||
| 2024 | $3,612 | $275,640 | ||
| 2023 | $3,612 | $259,830 | $0 | $0 |
| 2022 | $3,315 | $252,270 | $0 | $0 |
| 2021 | $3,297 | $244,926 | $0 | $0 |
| 2020 | $3,282 | $241,545 | $0 | $0 |
| 2019 | $3,361 | $236,115 | $0 | $0 |
| 2018 | $3,224 | $231,713 | $0 | $0 |
| 2017 | $3,138 | $226,948 | $0 | $0 |
| 2016 | $3,137 | $222,281 | $0 | $0 |
| 2015 | $3,217 | $220,736 | $0 | $0 |
| 2014 | $3,222 | $218,985 | $0 | $0 |
Landlord's Agent in 2018
Kathy Reeg
SALLY LOVE REAL ESTATE
(321) 947-2364
35 Total Sales
Source: Stellar MLS
MLS Number: G4851125
APN: 07-23-26-1501-000-13300
Disclaimer: Certain information contained herein is derived from information provided by parties other than Homes.com. All information provided is deemed reliable, but is not guaranteed to be accurate and should be independently verified.
All data is obtained from various sources and may not have been verified by broker or MLS GRID. Supplied Open House Information is subject to change without notice. All information should be independently reviewed and verified for accuracy. Properties may or may not be listed by the office/agent presenting the information. Some IDX listings have been excluded from this website. IDX information is provided exclusively for personal, non-commercial use, and may not be used for any purpose other than to identify prospective properties consumers may be interested in purchasing. Information is deemed reliable but not guaranteed.
Listings courtesy of Stellar MLS as distributed by MLS GRID.
Based on information submitted to the MLS GRID
Listing Information presented by local MLS brokerage: Ten-X - (888)-952-6393
Ask me questions while you tour the home.