
Alyssa Devereaux
Compass
(804) 409-4911
104 Total Sales
1 in Midlothian
$400,000 Price
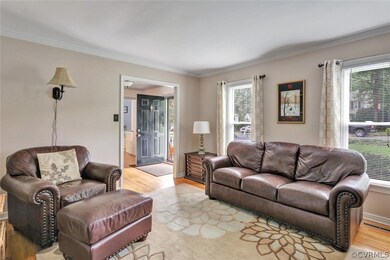
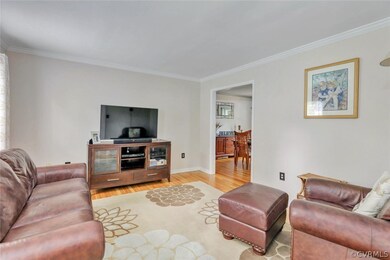

Estimated Value: $479,996
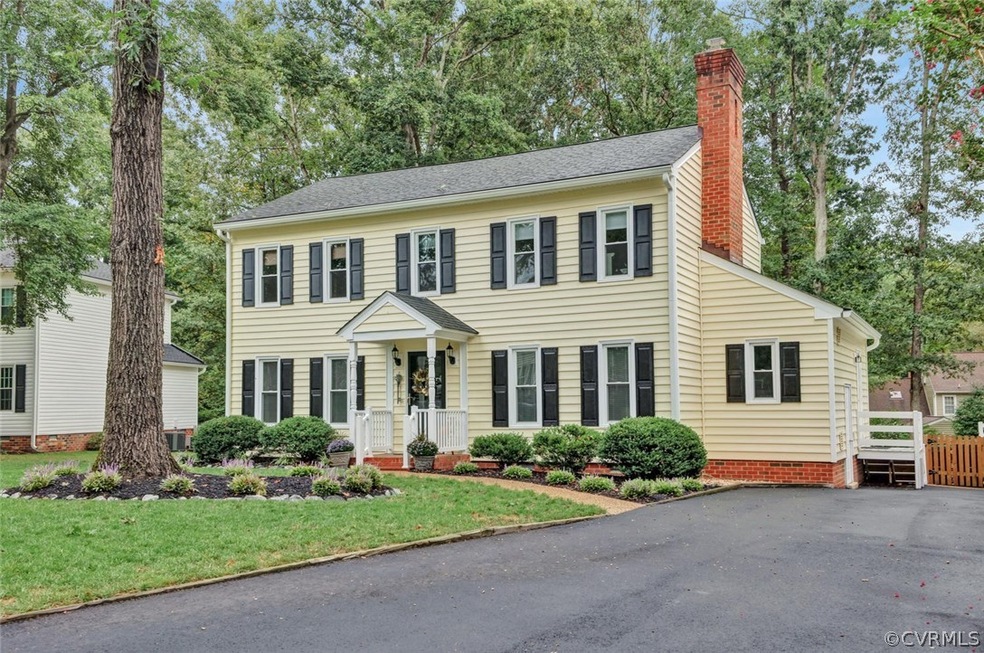
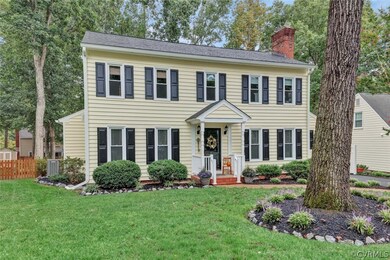
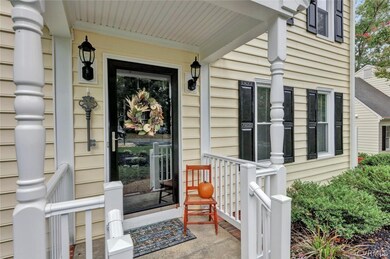
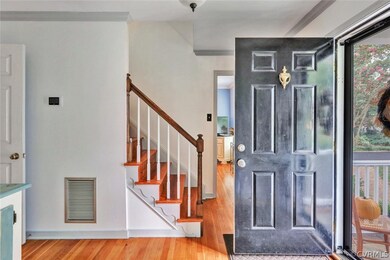
Beautifully maintained and cottage cozy with upgrades galore! This home is on a large cul de sac lot- fully fenced and with plenty of room for gardening, play, and creating your own outdoor spaces. New deck in 2017 is oversized and accessible from the sunroom with three sides of floor to ceiling windows and hardwood floor. This one is move in ready with newer roof, windows, siding, quartz countertops in the kitchen, tile in the master shower, tile floors in the upstairs bathrooms, gutters added, paved and sealed driveway, HVAC (2019!!), conditioned crawl space, and more!! In great condition and ready for a new owner. Easy access to major roads, services, restaurants, shopping and entertainment. No formal HOA, however does have a community pool and tennis courts- fee based and optional.
Last Agent to Sell the Property
Luxe Group LLC License #0225074129 Listed on: 09/16/2019
We collect this data history from publicly available records. To have your information removed, we recommend requesting removal directly through your county’s website.
Alyssa Devereaux
Compass
(804) 409-4911
104 Total Sales
1 in Midlothian
$400,000 Price
Bea Costa
Hometown Realty
(804) 509-1241
60 Total Sales
4 in Midlothian
$365K - $426K Price Range
Melissa Freedman
Five Star Real Estate
(571) 549-3041
11 Total Sales
1 in Midlothian
$515,000 Price
Brian E. Parker
Long & Foster REALTORS
(804) 201-9310
51 Total Sales
3 in Midlothian
$389K - $452K Price Range
Sonya Gierke
RE/MAX Commonwealth
(804) 259-0974
43 Total Sales
1 in Midlothian
$790,000 Price
Carrie Akins
The Hogan Group Real Estate
(585) 565-6523
79 Total Sales
6 in Midlothian
$235K - $650K Price Range
We collect this data history from publicly available records. To have your information removed, we recommend requesting removal directly through your county’s website.
| Date | Buyer | Sale Price | Title Company |
|---|---|---|---|
| $292,000 | Attorney | ||
| $134,500 | -- |
We collect this data history from publicly available records. To have your information removed, we recommend requesting removal directly through your county’s website.
| Date | Status | Borrower | Loan Amount |
|---|---|---|---|
| Open | $233,600 | ||
| Previous Owner | $230,000 | ||
| Previous Owner | $90,000 |
We collect this data history from publicly available records. To have your information removed, we recommend requesting removal directly through your county’s website.
| Date | Event | Price | List to Sale | Price per Sq Ft |
|---|---|---|---|---|
| 11/15/2019 11/15/19 | Sold | $292,000 | -2.0% | $135 / Sq Ft |
| 09/28/2019 09/28/19 | Pending | -- | -- | -- |
| 09/16/2019 09/16/19 | For Sale | $298,000 | -- | $138 / Sq Ft |
We collect this data history from publicly available records. To have your information removed, we recommend requesting removal directly through your county’s website.
| Year | Tax Paid | Tax Assessment Tax Assessment Total Assessment is a certain percentage of the fair market value that is determined by local assessors to be the total taxable value of land and additions on the property. | Land | Improvement |
|---|---|---|---|---|
| 2026 | $3,779 | $421,800 | $93,000 | $328,800 |
| 2025 | $3,779 | $411,800 | $83,000 | $328,800 |
| 2024 | $3,690 | $383,600 | $76,000 | $307,600 |
| 2023 | $3,391 | $372,600 | $74,000 | $298,600 |
| 2022 | $3,115 | $338,600 | $70,000 | $268,600 |
| 2021 | $2,912 | $299,600 | $68,000 | $231,600 |
| 2020 | $2,677 | $281,800 | $65,000 | $216,800 |
| 2019 | $2,605 | $274,200 | $65,000 | $209,200 |
| 2018 | $2,519 | $261,400 | $62,000 | $199,400 |
| 2017 | $2,505 | $255,700 | $62,000 | $193,700 |
| 2016 | $2,399 | $249,900 | $60,000 | $189,900 |
| 2015 | $2,324 | $239,500 | $58,000 | $181,500 |
| 2014 | $2,208 | $227,400 | $56,000 | $171,400 |
Seller's Agent in 2019
Patti Williams
Luxe Group LLC
(804) 914-0820
44 Total Sales
Buyer's Agent in 2019
Drew Setzer
Long & Foster
(804) 350-9451
116 Total Sales
Source: Central Virginia Regional MLS
MLS Number: 1930489
APN: 732-70-23-39-200-000
Disclaimer: Certain information contained herein is derived from information provided by parties other than Homes.com. All information provided is deemed reliable, but is not guaranteed to be accurate and should be independently verified.
All or a portion of th multiple Listing information is provided by the Central Virginia Regional Multiple Listing Service, LLC, from a copyrighted compilation of Listing s. All CVR MLS information provided is deemed reliable but is not guaranteed accurate. The compilation of Listings and each individual Listing are ©2026 Central Virginia Regional Multiple Listing Service, LLC. All rights reserved.
Ask me questions while you tour the home.