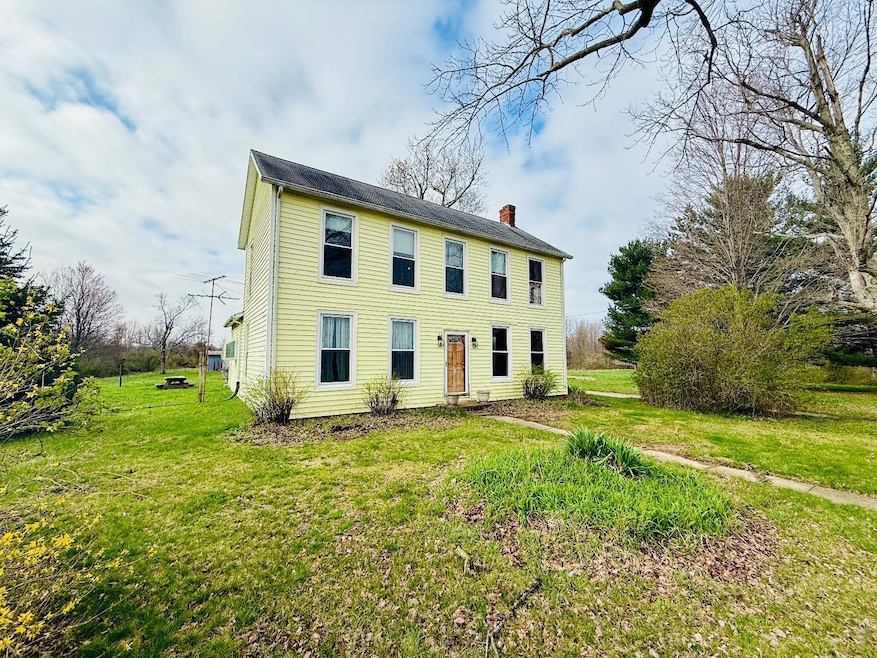
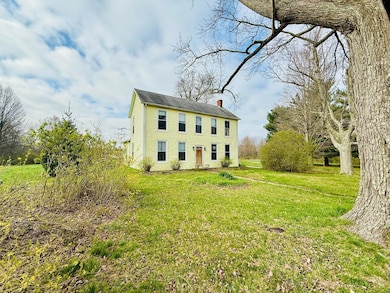
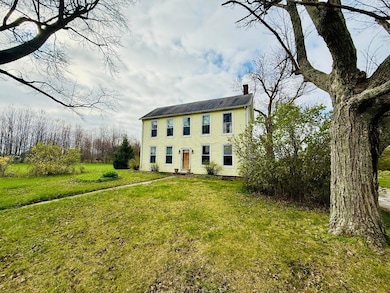
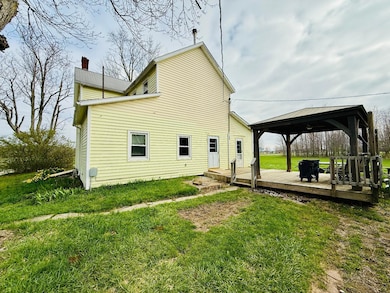
13105 N Hogan Rd Aurora, IN 47001

Aurora Area

Estimated Value: $267,000 - $414,625

4 Beds
2 Baths
2,180 Sq Ft
$149/Sq Ft Est. Value

Sale Details

Date Sold: July 31, 2025

Current estimated payment $1,955 / mo

80 Days on Market

Highlights

  • Barn
  • Deck
  • Partially Wooded Lot
  • Fireplace in Kitchen
  • Valley View
  • Farmhouse Style Home

About This Home

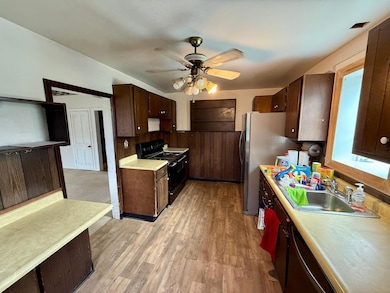
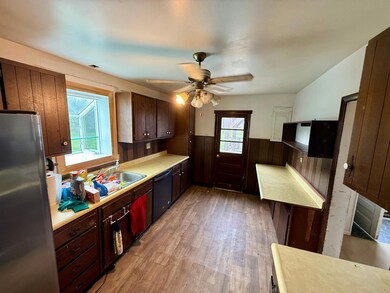
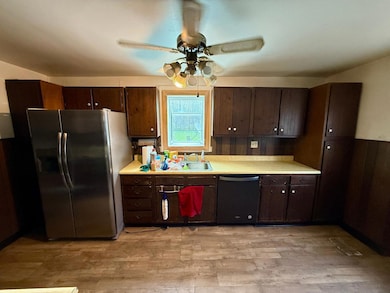
Charming 1875 farmhouse on approx. 7.2 acres (pending final survey) in a peaceful country setting. This 4 bed, 2 full bath home offers 2,180 sqft with 9 ft ceilings, large 1st floor laundry, spacious living and dining rooms, and a main-level primary bedroom. Upstairs you'll find 3 roomy bedrooms. Enjoy the back deck with covered pergola, perfect for quiet evenings or entertaining. Five large outbuildings and pasture space offer room to roam, work, or play. With vinyl siding, double-hung replacement windows, and a new water heater already in place, this home has a strong foundation. With fresh flooring, paint, and updates to the kitchen and baths, this property has the potential to become something truly special. A rare opportunity to bring your vision to life in a scenic, rural location.

Last Agent to Sell the Property

Eric Ginder

RE/MAX Advantage 1 License #RB14022326 Listed on: 03/31/2025

RE/MAX Advantage 1
Create a Home Valuation Report for This Property
The Home Valuation Report is an in-depth analysis detailing your home's value as well as a comparison with similar homes in the area

Home Details

Home Type

  • Single Family

Year Built

  • Built in 1875

Lot Details

  • 7.2 Acre Lot
  • Level Lot
  • Partially Wooded Lot
  • Property is zoned AGRI

Home Design

  • Farmhouse Style Home
  • Stone Foundation
  • Fire Rated Drywall
  • Shingle Roof
  • Vinyl Siding
  • Stick Built Home

Interior Spaces

  • 2,180 Sq Ft Home
  • 2-Story Property
  • Ceiling height of 9 feet or more
  • Ceiling Fan
  • Vinyl Clad Windows
  • Double Hung Windows
  • Dining Room
  • Laminate Flooring
  • Valley Views
  • Laundry on main level

Kitchen

  • Galley Kitchen
  • Breakfast Bar
  • Oven or Range
  • Dishwasher
  • Fireplace in Kitchen

Bedrooms and Bathrooms

  • 4 Bedrooms
  • 2 Full Bathrooms

Basement

  • Sump Pump
  • Basement Cellar

Parking

  • No Garage
  • Gravel Driveway

Outdoor Features

  • Deck
  • Separate Outdoor Workshop
  • Shed

Farming

  • Barn
  • 2 Acres of Pasture
  • Pasture

Utilities

  • No Cooling
  • Forced Air Heating System
  • Heating System Uses Oil
  • Natural Gas Not Available
  • Cistern
  • Well
  • Electric Water Heater
  • Septic Tank
  • Satellite Dish

Community Details

  • Southeastern Indiana Board Association

Listing and Financial Details

  • Homestead Exemption
  • Assessor Parcel Number 019-001277-00

Home Details

Home Type

Single Family

Year Built

Built in 1875

Lot Details

7.2 Acres

Listing Details

  • Property Sub Type: Single Family
  • Architecture: Farmhouse
  • Single Family Type: Single Family Detach
  • FILLACRES: 7.2000
  • Allow On Internet: True
  • Level 1 Bathroom Type: Full
  • Level 1 Bathroom: Yes
  • Level 1 Bedroom: Yes
  • Complete Renovation: No
  • Dining Room2: Other, Walkout
  • Family Room: No
  • Kitchen3: Counter Bar, Fireplace, Galley, Laminate Floor
  • Land Description: Partially Wooded, Pasture
  • Laundry Level1: Yes
  • Unit Levels: Two
  • Second Floor Living Room: 17x14 Level: 1
  • Lot Measurement: Acres
  • Mechanical Systems: Sump Pump w/oBattery
  • Mud Room Dim: 0.00 x 0.00
  • Other Room10 Dim: 0.00 x 0.00
  • Other Room1 Area: 45.0000
  • Other Room1 Len: 9.00
  • Other Room2 Area: 45.0000
  • Other Room2 Len: 9.00
  • Other Room7 Dim: 0.00 x 0.00
  • Other Room8 Dim: 0.00 x 0.00
  • Other Room9 Dim: 0.00 x 0.00
  • Prop. Type: Residential
  • Total Finished Square Footage: 2180.00
  • Study Office Dim: 0.00 x 0.00
  • Water Heating: Electric
  • Year Built: 1875
  • Out Bldg1 Desc: Next to Home
  • Out Bldg1 Dimensions: 12x24
  • Out Bldg2 Desc: Shed
  • Out Bldg2 Dimensions: 10x40
  • Out Bldg3 Desc: Back is open
  • Out Bldg3 Dimensions: 20x46
  • Out Bldg4 Desc: Block addition
  • Out Bldg4 Dimensions: 49x36
  • Out Bldg5 Desc: Metal Sided (very back outbuilding)
  • Out Bldg5 Dimensions: 20x28
  • Out Building1 Type: Workshop
  • Out Building2 Type: Other
  • Out Building3 Type: Barn
  • Out Building4 Type: Barn
  • Out Building5 Type: Pole Barn
  • Property Ownership: Consumer
  • Public Listing Url: https://seibr.rapmls.com/scripts/mgrqispi.dll?APPNAME=seindiana&PRGNAME=MLSLogin&ARGUMENT=Pm9hduPBkA1zpWoHcqfQhWL6NFHeSEwhgFbYFX4+8LQ=&KeyRid=1
  • TypeOfHome: Stick Built
  • Special Features: None
  • Stories: 2

Interior Features

  • Kitchen Area: 135.0000
  • Other Tax Parcel ID: 019-001277-00
  • Master Bedroom Dim: 17.00 x 14.00
  • Bathroom 1: Full
  • Bathroom 2: Full
  • Bathroom 1 Level: 1
  • Bathroom 2 Level: 2
  • Full Bathrooms: 2
  • Laundry Room: 10x9 Level: 1
  • Other Room1 Dim: 9.00 x 5.00
  • Other Room2 Dim: 9.00 x 5.00
  • Other Room3 Dim: 0.00 x 0.00
  • Kitchen2: 15x9 Level: 1
  • Other Room4 Dim: 0.00 x 0.00
  • Living Room Area: 238.0000
  • Livingroom Len: 17.00
  • Livingroom Wid: 14.00
  • Sunroom Dim: 0.00 x 0.00
  • Disability Access: County Road
  • Appliances: Dishwasher, Oven/Range, Refrigerator
  • Has Basement: Cellar
  • Basement Features: Other
  • Basement Bathrooms: 2
  • Bedroom 2: 17x10 Level: 2
  • Bedroom 3: 15x15 Level: 2
  • Bedroom 4: 14x15 Level: 2
  • Lower Floor 1 Bedrooms: 4
  • Dining Room: 15x15 Level: 1
  • Dining Room Area: 225.0000
  • Formal Dining Room: Yes
  • Inside Features: 9Ft + Ceiling
  • Laundry Room Area: 90.0000
  • Laundryroom Dim: 10.00 x 9.00
  • Master Bedroom: 17x14 Level: 1
  • New Construction: No
  • Other Room 1: 9x5 Level: 1
  • Other Room 2: 9x5 Level: 2
  • Other Room5 Dim: 0.00 x 0.00
  • Other Room6 Dim: 0.00 x 0.00
  • Recreation Room Dim: 0.00 x 0.00
  • Total Basement Sq Ft: 230
  • Windows: Double Hung, Vinyl
  • Walls: Drywall
  • Above Grade Finished Sq Ft: 2180

Beds/Baths

  • Bedroom 2 Area: 170.0000
  • Bedroom 3 Area: 225.0000
  • Bedroom 4 Area: 210.0000
  • Master Bedroom Area: 238.0000

Exterior Features

  • Out Buildings: Barn, Shed
  • Exterior Construction: Vinyl Siding
  • Driveway Type: Gravel
  • Foundation: Stone
  • Outside Features: Deck
  • Road Frontage: 370.32
  • Roof: Shingle
  • Topography: LEVE
  • View: Valley
  • Easements: Public Record

Garage/Parking

  • Garage/Carport Description: None
  • Parking: Driveway

Utilities

  • Cooling: None
  • Gas Company: None
  • Heating: Oil, Forced Air
  • Sewer: Septic Tank
  • Water Source: Cistern, Well, Public

Condo/Co-op/Association

  • Association: Southeastern Indiana Board

Association/Amenities

  • Miscellaneous: Ceiling Fan, Handyman, Satellite

Schools

  • School District: South Dearborn

Lot Info

  • Lot Dimensions: 7.2 Subject to Final Survey
  • Lot Size Sq Ft: 313632.00
  • Pastured Acres: 2.00
  • Zoning: AGRI

Rental Info

  • For Lease: No

Tax Info

  • Semi Annual Taxes: $1,088.32
  • Tax Abatement: No
  • Tax Exemptions: Homestead

MLS Schools

  • School Type: Elementary School
  • School Name: Aurora Elementary
  • School Type: High School
  • School Name: South Dearborn High

Ownership History

We collect this data history from publicly available records. To have your information removed, we recommend requesting removal directly through your county’s website.

Date Name Owned For Owner Type

Purchase Details

Closed on
Jul 31, 2025
Sold by
Bought by
Current Estimated Value
$325,656

Home Financials for this Owner

Home Financials are based on the most recent Mortgage that was taken out on this home.
Original Mortgage
$247,500
Outstanding Balance
$245,098
Interest Rate
6.77%
Mortgage Type
New Conventional
Estimated Equity
$80,558

Purchase Details

Closed on
Jun 27, 2025
Sold by
Bought by

Home Financials for this Owner

Home Financials are based on the most recent Mortgage that was taken out on this home.
Original Mortgage
$247,500
Outstanding Balance
$245,098
Interest Rate
6.77%
Mortgage Type
New Conventional
Estimated Equity
$80,558
Source: Public Records

Purchase History

We collect this data history from publicly available records. To have your information removed, we recommend requesting removal directly through your county’s website.

Date Buyer Sale Price Title Company
-- None Listed On Document
Source: Public Records

Mortgage History

We collect this data history from publicly available records. To have your information removed, we recommend requesting removal directly through your county’s website.

Date Status Borrower Loan Amount
Open $247,500
Source: Public Records

Property History

We collect this data history from publicly available records. To have your information removed, we recommend requesting removal directly through your county’s website.

Date Event Price List to Sale Price per Sq Ft
07/31/2025 07/31/25 Sold -- -- --
06/19/2025 06/19/25 Pending -- -- --
03/31/2025 03/31/25 For Sale $285,000 -- $131 / Sq Ft
Source: Southeastern Indiana Board of REALTORS®

Tax History

We collect this data history from publicly available records. To have your information removed, we recommend requesting removal directly through your county’s website.

Year Tax Paid Tax Assessment Tax Assessment Total Assessment is a certain percentage of the fair market value that is determined by local assessors to be the total taxable value of land and additions on the property. Land Improvement
2025 $1,975 $206,300 $39,200 $167,100
2024 $2,177 $199,700 $40,400 $159,300
2023 $1,897 $181,100 $37,700 $143,400
2022 $1,947 $178,300 $34,800 $143,500
2021 $1,901 $173,300 $33,300 $140,000
2020 $1,854 $173,200 $33,200 $140,000
2019 $1,554 $151,700 $35,400 $116,300
2018 $1,396 $137,200 $35,800 $101,400
2017 $1,307 $128,700 $37,500 $91,200
2016 $1,295 $129,500 $38,300 $91,200
2014 $1,221 $131,400 $39,000 $92,400
Source: Public Records

Agents Affiliated with this Home

  • Section Image
See All Agents

Map

Source: Southeastern Indiana Board of REALTORS®

MLS Number: 204729

Southeastern Indiana Board of REALTORS®

APN: 15-04-35-400-028.000-019

Your Personal Tour Guide

Ask me questions while you tour the home.