NOT LISTED FOR SALE

Marina Bay Club 13105 Vanderbilt Dr Unit 303-304 Floor 3 Naples, FL 34110

Coastal North Naples Neighborhood
3 Beds
4 Baths
2,770 Sq Ft
1992 Built

Sale Details

Date Sold: January 31, 2022

Last sale price $11,000,000 $3,971 Per Sq Ft

1 Day on Market

Highlights


  • Ocean View
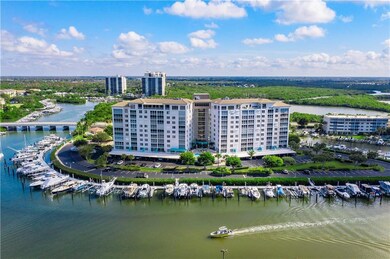
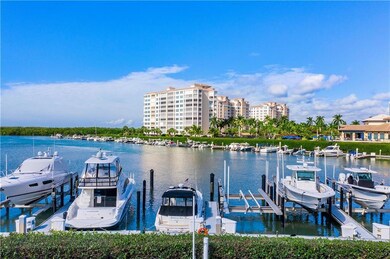
  • Property has ocean access
  • Gated Community
  • Naples Park Elementary School Rated A-
  • Home fronts navigable water
  • Clubhouse

About This Home

As of January 2022

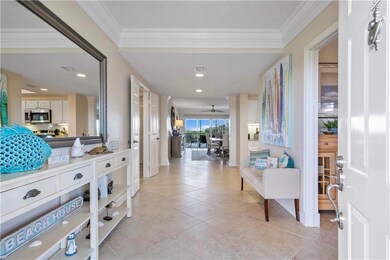

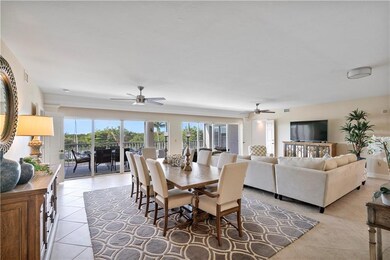
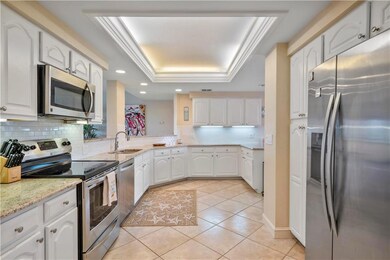
ONE OF A KIND! 2700+sq.ft. living area in this 3 BED/4BA+DEN FURNISHED RESIDENCE. Panoramic views of Bay, Gulf & Preserves. Direct Ocean Access-a Boaters Paradise! 2 units combined and remodeled into one gorgeous open floor plan. Kitchen boasts high level granite counters, stainless appliances, white cabinetry. Two Primary Suites, w/ walk-in closets & luxurious En Suite Baths. Separate Guest Bedroom, Tile floors thru-out living areas, plantation shutters, screened balcony, electric storm shutters, storage unit + covered parking, complete this piece of paradise! Marina Bay is surrounded by water/marina with docks available. Bayside pool, tennis, pickle ball, on-site manager. Walk/bike to Vanderbilt Beach, dine/shop close by & minutes to airport. Flexible leasing policy & Pet Friendly.

Last Agent to Sell the Property

Angie Speros

Charles Rutenberg Realty FTL License #3512214 Listed on: 01/02/2022

Charles Rutenberg Realty FTL

Co-Listed By

Jason Liebman

EXP Realty LLC License #3288731

Last Buyer's Agent

Non-Member

Non-Member Selling Office

Property Details

Home Type

  • Condominium

Est. Annual Taxes

  • $6,704

Year Built

  • Built in 1992

Lot Details

  • Home fronts navigable water
  • Property Fronts a Bay or Harbor

HOA Fees

  • $1,220 Monthly HOA Fees

Parking

  • 1 Car Garage
  • 1 Carport Space
  • Assigned Parking

Property Views

  • Ocean
  • Bay
  • Views of Preserve

Home Design

  • Entry on the 3rd floor

Interior Spaces

  • 2,770 Sq Ft Home
  • Furnished
  • Plantation Shutters
  • Blinds
  • Entrance Foyer
  • Florida or Dining Combination
  • Screened Porch
  • Storage
  • Home Security System

Kitchen

  • Breakfast Area or Nook
  • Breakfast Bar
  • Electric Range
  • Microwave
  • Ice Maker
  • Dishwasher
  • Disposal

Flooring

  • Carpet
  • Ceramic Tile

Bedrooms and Bathrooms

  • 3 Main Level Bedrooms
  • Split Bedroom Floorplan
  • En-Suite Bathroom
  • Closet Cabinetry
  • Walk-In Closet
  • 4 Full Bathrooms
  • Dual Sinks
  • Separate Shower in Primary Bathroom

Laundry

  • Dryer
  • Washer

Accessible Home Design

  • Accessible Elevator Installed

Outdoor Features

  • Property has ocean access
  • No Fixed Bridges
  • Balcony
  • Outdoor Living Area

Utilities

  • Central Heating and Cooling System
  • Electric Water Heater

Community Details

Overview

  • Association fees include maintenance structure, pest control, pool(s), recreation facilities, reserve fund, roof, trash, water
  • Marina Bay Club Of Naples Subdivision
  • Maintained Community
  • Car Wash Area
  • Community Parking
  • 10-Story Property

Amenities

  • Picnic Area
  • Clubhouse
  • Bike Room
  • Community Storage Space

Recreation

  • Pickleball Courts
  • Community Pool
  • Trails
  • Tennis Courts

Pet Policy

  • Limit on the number of pets
  • Pet Size Limit

Security

  • Card or Code Access
  • Gated Community
  • Fire and Smoke Detector
  • Fire Sprinkler System

Property Details

Home Type

Condominium

Est. Annual Taxes

$6,704

Year Built

Built in 1992

Lot Details

0 Sq Ft Lot

HOA Fees

$1,220 per month

Parking

1

Listing Details

  • Prop. Type: Residential
  • Property Sub Type: Condominium
  • Property Sub Type Additional: Condominium
  • MaximumNumberOfPets: 1
  • Year Built: 1992
  • Carport Y N: Yes
  • Entry Level: 3
  • New Construction: No
  • Pets No Pets Comments: Total Weight Limit Of Pets:15
  • MaximumPetWeight: 15
  • DelayedMarketingYN: No
  • Special Features: VirtualTour

Interior Features

  • Interior Amenities: Breakfast Bar, Bedroom on Main Level, Breakfast Area, Closet Cabinetry, Dual Sinks, Entrance Foyer, Family/Dining Room, Multiple Primary Suites, Multiple En Suite Bathrooms, Split Bedrooms, Storage, Separate Shower, Walk-In Closet(s)
  • Main Level Bedrooms: 3
  • Furnished: Furnished
  • Appliances: Dryer, Dishwasher, Electric Range, Electric Water Heater, Disposal, Ice Maker, Microwave, Refrigerator, Water Heater, Washer
  • Accessibility Features: Accessible Elevator Installed
  • Full Bathrooms: 4
  • Total Bedrooms: 3
  • Flooring: Carpet, Ceramic Tile
  • Living Area: 2770.0
  • Stories: 10
  • Window Features: Blinds, Plantation Shutters

Exterior Features

  • Exterior Features: Balcony, Outdoor Living Area, Tennis Court(s), Porch
  • View: Bay, Ocean, Preserve
  • Pool Features: Association
  • View: Yes
  • Waterfront Features: Bayfront, Navigable Water, No Fixed Bridges, Ocean Access
  • Waterfront: Yes
  • Construction Type: Block
  • Patio And Porch Features: Porch, Screened, Balcony
  • Property Condition: Resale

Garage/Parking

  • Covered Parking Spaces: 2.0
  • Carport Spaces: 1.0
  • Garage Spaces: 1.0
  • Garage Yn: Yes
  • Parking Features: Assigned, Covered
  • Total Parking Spaces: 29.0

Utilities

  • Security: Security System, Fire Alarm, Fire Sprinkler System, Gated Community, Key Card Entry
  • Cooling: Central Air
  • Cooling Y N: Yes
  • Heating: Central
  • Heating Yn: Yes

Condo/Co-op/Association

  • Association Fee: 1220.0
  • Phone: 239-592-1118
  • Pets Allowed: Yes
  • Community Features: Gated
  • Senior Community: No
  • Amenities: Bike Storage, Clubhouse, Car Wash Area, Maintenance Grounds, Picnic Area, Pickleball, Pool, Parking, Storage, Trail(s), Elevator(s)
  • Association Fee Frequency: Monthly
  • Association: Yes
  • Pets Allowed: Number Limit, Size Limit, Yes

Fee Information

  • Association Fee Includes: Maintenance Structure, Pest Control, Pool(s), Recreation Facilities, Reserve Fund, Roof, Trash, Water

Lot Info

  • Land Lease: No
  • Mobile Dim Units: Feet

Tax Info

  • Tax Year: 2021
  • Tax Annual Amount: 6704.0
Create a Home Valuation Report for This Property
The Home Valuation Report is an in-depth analysis detailing your home's value as well as a comparison with similar homes in the area

Home Values in the Area

Source: Public Records

Average Home Value in this Area


Source: Public Records

Property History

We collect this data history from publicly available records. To have your information removed, we recommend requesting removal directly through your county’s website.

Date Event Price List to Sale Price per Sq Ft
01/31/2022 01/31/22 Sold $11,000,000 +1034.0% $3,971 / Sq Ft
01/02/2022 01/02/22 For Sale $969,999 -- $350 / Sq Ft
Source: BeachesMLS (Greater Fort Lauderdale)

Agents Affiliated with this Home

  • Section Image
  • Section Image
See All Agents

Map

Source: BeachesMLS (Greater Fort Lauderdale)

MLS Number: F10312602

BeachesMLS (Greater Fort Lauderdale)
Your Personal Tour Guide

Ask me questions while you tour the home.