
Lindsay Dicus Harrison
DICUS HARRISON REALTY
(727) 349-2550
87 Total Sales
1 in Anona
$485,500 Price
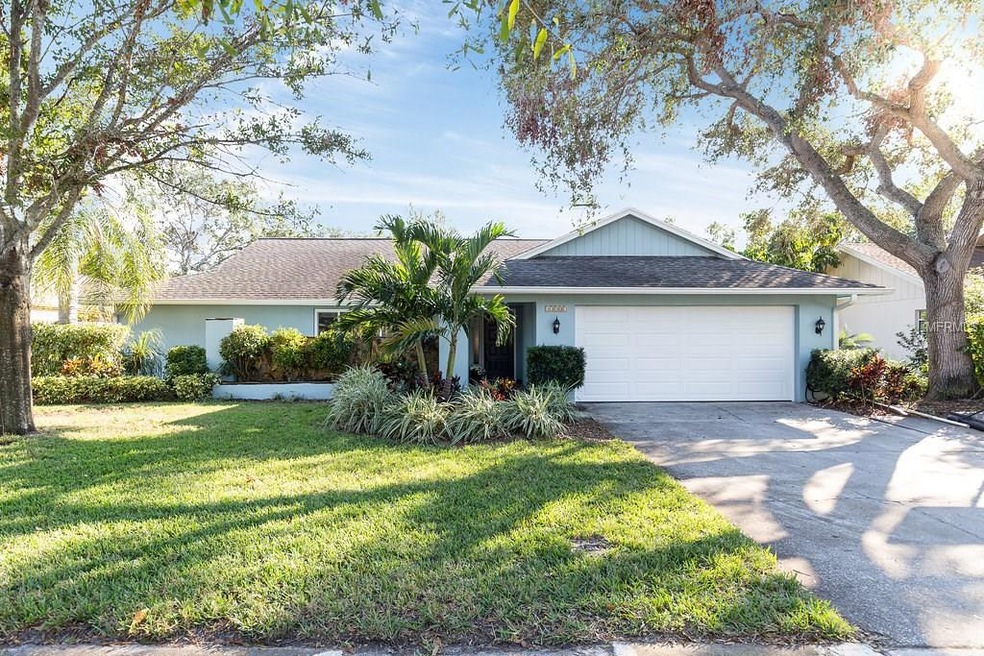
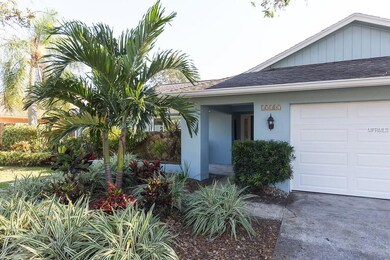
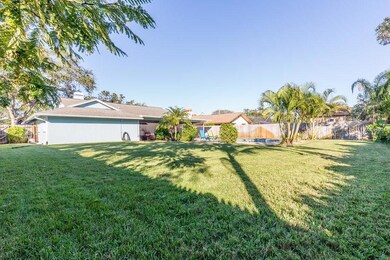
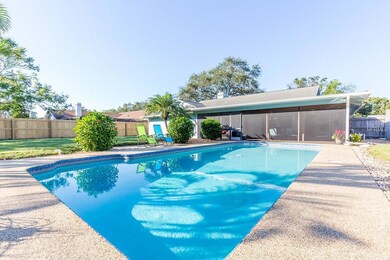
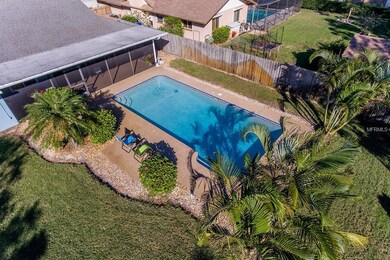
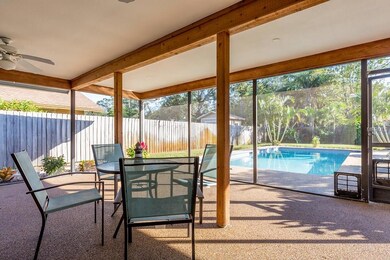
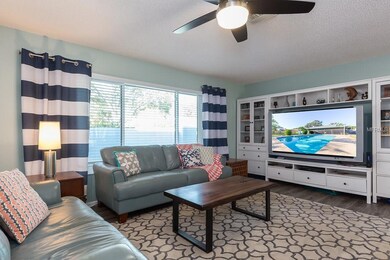
Estimated Value: $699,368
/room sizes are approximate, sold information only
Last Agent to Sell the Property
CHARLES RUTENBERG REALTY INC Brokerage Phone: 727-439-9029 License #3055991 Listed on: 11/18/2017
We collect this data history from publicly available records. To have your information removed, we recommend requesting removal directly through your county’s website.
Lindsay Dicus Harrison
DICUS HARRISON REALTY
(727) 349-2550
87 Total Sales
1 in Anona
$485,500 Price
Carole Spain
REALTY EXPERTS
(727) 472-5188
31 Total Sales
2 in Anona
$194K - $205K Price Range
Karen Apa
PREMIER SOTHEBY'S INTL REALTY
(727) 349-2942
81 Total Sales
2 in Anona
$115K - $210K Price Range
Barbara Brockwell
CHARLES RUTENBERG REALTY INC
(727) 332-0964
71 Total Sales
2 in Anona
$185K - $270K Price Range
Brittany Bates
REALTY EXPERTS
(727) 349-3397
52 Total Sales
1 in Anona
$585,000 Price
Sharon Deegan
COLDWELL BANKER REALTY
(727) 732-2880
74 Total Sales
4 in Anona
$235K - $2.2M Price Range
We collect this data history from publicly available records. To have your information removed, we recommend requesting removal directly through your county’s website.
| Date | Event | Price | List to Sale | Price per Sq Ft | Prior Sale |
|---|---|---|---|---|---|
| 08/17/2018 08/17/18 | Off Market | $267,500 | -- | -- | |
| 04/11/2018 04/11/18 | Off Market | $350,000 | -- | -- | |
| 01/10/2018 01/10/18 | Sold | $350,000 | +0.3% | $191 / Sq Ft | |
| 11/22/2017 11/22/17 | Pending | -- | -- | -- | |
| 11/18/2017 11/18/17 | For Sale | $349,000 | +30.5% | $191 / Sq Ft | |
| 07/11/2014 07/11/14 | Sold | $267,500 | -- | $146 / Sq Ft | View Prior Sale |
We collect this data history from publicly available records. To have your information removed, we recommend requesting removal directly through your county’s website.
| Year | Tax Paid | Tax Assessment Tax Assessment Total Assessment is a certain percentage of the fair market value that is determined by local assessors to be the total taxable value of land and additions on the property. | Land | Improvement |
|---|---|---|---|---|
| 2025 | $6,648 | $392,346 | ||
| 2024 | $5,268 | $381,289 | ||
| 2023 | $5,268 | $320,729 | $0 | $0 |
| 2022 | $5,123 | $311,387 | $0 | $0 |
| 2021 | $5,191 | $302,317 | $0 | $0 |
| 2020 | $5,186 | $298,143 | $0 | $0 |
| 2019 | $5,095 | $291,440 | $114,618 | $176,822 |
| 2018 | $4,129 | $241,310 | $0 | $0 |
| 2017 | $4,089 | $236,347 | $0 | $0 |
| 2016 | $3,983 | $231,486 | $0 | $0 |
| 2015 | $4,041 | $229,877 | $0 | $0 |
| 2014 | $2,404 | $153,680 | $0 | $0 |
Seller's Agent in 2018
Mary Finnegan
CHARLES RUTENBERG REALTY INC
(727) 424-1567
20 Total Sales
Buyer's Agent in 2018
Mindy Rovillo
IMAPP REALTY GROUP
(727) 641-6773
24 Total Sales
SN
Buyer's Agent in 2014
Stellar Non-Member Agent
FL_MFRMLS
Source: Stellar MLS
MLS Number: U7839229
APN: 17-30-15-15472-000-0020
Disclaimer: Certain information contained herein is derived from information provided by parties other than Homes.com. All information provided is deemed reliable, but is not guaranteed to be accurate and should be independently verified.
All data is obtained from various sources and may not have been verified by broker or MLS GRID. Supplied Open House Information is subject to change without notice. All information should be independently reviewed and verified for accuracy. Properties may or may not be listed by the office/agent presenting the information. Some IDX listings have been excluded from this website. IDX information is provided exclusively for personal, non-commercial use, and may not be used for any purpose other than to identify prospective properties consumers may be interested in purchasing. Information is deemed reliable but not guaranteed.
Listings courtesy of Stellar MLS as distributed by MLS GRID.
Based on information submitted to the MLS GRID
Listing Information presented by local MLS brokerage: Ten-X - (888)-952-6393
Ask me questions while you tour the home.