
Jeannette Bingaman
Long & Foster Real Estate, Inc.
(240) 213-7800
107 Total Sales
24 in Mount Airy
$295K - $950K Price Range


Estimated Value: $691,382
Back on the market. The buyer's financing fell through.
Schedule your showing today!!! :-)
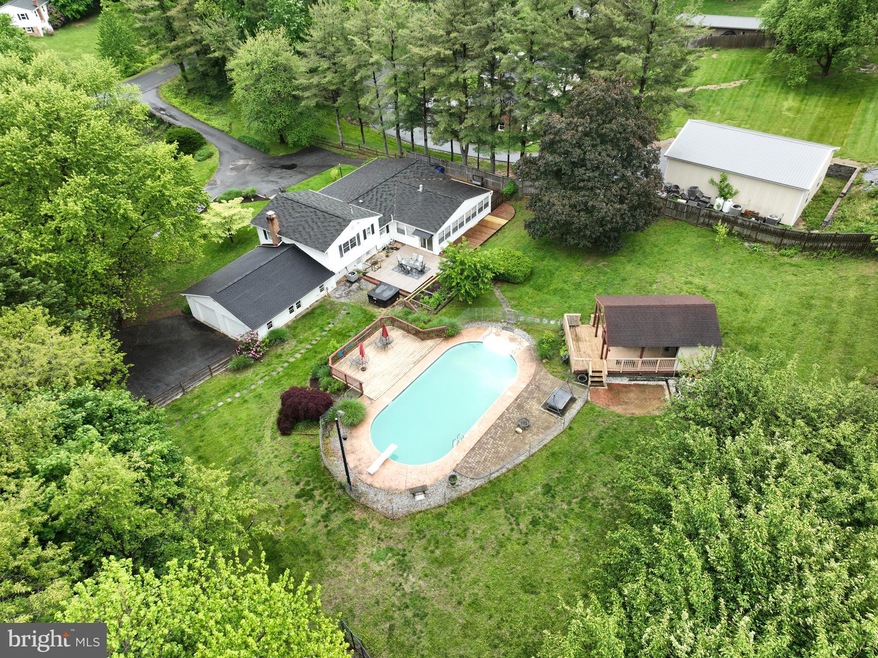
Welcome to 13108 Manor Drive, a beautifully updated home sitting on 1.15 acres, featuring a blend of modern upgrades and timeless charm that offers a perfect blend of comfort, functionality, and outdoor living! Inside, you will find newly stained original hardwood floors in the foyer and stairs, updated bathrooms with a luxurious master bath boasting a Jacuzzi tub/shower, heated flooring hookup, a hotel-style mirror with anti-fog and lighting options, and a Bluetooth fan with ambiance settings. All upstairs bedroom windows are updated, as are all first floor windows (not to include the office/library), and the kitchen is equipped with updated stainless steel appliances (2020), a brand-new range (2025) with an optional microwave hookup (dedicated electrical line already installed), and an updated sliding glass door leading to the sunroom. The step-down level features scratch-proof vinyl flooring (2020), while the finished basement includes an electric fireplace and built-in hidden storage. The home boasts numerous recent upgrades including a new tankless water heater installed (2021), HVAC system, BOTH INSIDE AND OUTSIDE with whole-home humidification and UV filtration installed(2022), whole-home water filter and well tank installed(2023), a radon fan installed (2024), a newly installed interior sump pump and French drain system (2025) with warranty, an exterior sump pump and an additional French drain that was installed in 2020, a new pool sand filter that was installed in 2023, and a roof with a warranty!!! This home is on a private well and a private conventional septic system.
Step outside to your private backyard oasis featuring a spacious hot tub, a 40x20 pool with a deep diving well, a pool house complete with a wet bar, cable and speaker hookups, electrical subpanel, half bath, and plenty of space to unwind and entertain. All furniture in the pool house conveys. Additional sheds on the property, one of which has active electrical service, provides ample storage for recreational vehicles, lawn equipment, or pool accessories. Enjoy a fully fenced backyard with newer fencing (2021) with two gated entrances, a new deck (2024-2025), mature cherry blossom trees, a plum tree, and planter box tiers with raspberry, gooseberry, and blackberry bushes. The spacious attached two-car garage includes one automatic side and an option to convert the manual side.
The sellers have moved because of employment reassignment. They have put/installed/added an incredulous amount of upgrades.
With thoughtful updates throughout, this move-in-ready home is a must-see! Schedule your showing today.
Last Agent to Sell the Property
(443) 574-1600 mdaniels@kw.com The KW Collective Listed on: 04/26/2025
We collect this data history from publicly available records. To have your information removed, we recommend requesting removal directly through your county’s website.
Jeannette Bingaman
Long & Foster Real Estate, Inc.
(240) 213-7800
107 Total Sales
24 in Mount Airy
$295K - $950K Price Range
James Allen
Jason Mitchell Group
(667) 239-9447
138 Total Sales
1 in Mount Airy
$700,000 Price
Daniel Llerena
RLAH @properties
(202) 883-6293
159 Total Sales
1 in Mount Airy
$607,000 Price
Lawrence Casanova
Real Broker, LLC
(240) 873-1978
48 Total Sales
1 in Mount Airy
$835,000 Price
John Bayley
Keller Williams Realty Centre
(240) 663-8334
46 Total Sales
1 in Mount Airy
$639,900 Price
Andy Schweigman
Douglas Realty, LLC
(667) 213-6020
234 Total Sales
1 in Mount Airy
$625,000 Price
We collect this data history from publicly available records. To have your information removed, we recommend requesting removal directly through your county’s website.
| Date | Buyer | Sale Price | Title Company |
|---|---|---|---|
| $650,000 | Momentum Title | ||
| $448,000 | Village Settlements Inc | ||
| -- | -- | ||
| -- | -- | ||
| $329,990 | -- | ||
| $225,000 | -- |
We collect this data history from publicly available records. To have your information removed, we recommend requesting removal directly through your county’s website.
| Date | Status | Borrower | Loan Amount |
|---|---|---|---|
| Open | $638,226 | ||
| Previous Owner | $393,000 | ||
| Previous Owner | $384,265 | ||
| Previous Owner | $26,000 | ||
| Previous Owner | $352,000 | ||
| Previous Owner | $350,000 |
We collect this data history from publicly available records. To have your information removed, we recommend requesting removal directly through your county’s website.
| Date | Event | Price | List to Sale | Price per Sq Ft | Prior Sale |
|---|---|---|---|---|---|
| 08/29/2025 08/29/25 | Sold | $650,000 | +8.3% | $256 / Sq Ft | |
| 08/10/2025 08/10/25 | Pending | -- | -- | -- | |
| 08/03/2025 08/03/25 | For Sale | $599,999 | 0.0% | $237 / Sq Ft | |
| 07/03/2025 07/03/25 | Pending | -- | -- | -- | |
| 06/30/2025 06/30/25 | Price Changed | $599,999 | -14.3% | $237 / Sq Ft | |
| 06/16/2025 06/16/25 | Price Changed | $699,999 | -2.1% | $276 / Sq Ft | |
| 06/03/2025 06/03/25 | Price Changed | $715,000 | -5.9% | $282 / Sq Ft | |
| 05/10/2025 05/10/25 | Price Changed | $759,999 | -1.9% | $300 / Sq Ft | |
| 04/26/2025 04/26/25 | For Sale | $775,000 | +73.0% | $306 / Sq Ft | |
| 10/07/2019 10/07/19 | Sold | $448,000 | +5.4% | $177 / Sq Ft | View Prior Sale |
| 09/09/2019 09/09/19 | Pending | -- | -- | -- | |
| 09/06/2019 09/06/19 | For Sale | $424,900 | -- | $168 / Sq Ft |
We collect this data history from publicly available records. To have your information removed, we recommend requesting removal directly through your county’s website.
| Year | Tax Paid | Tax Assessment Tax Assessment Total Assessment is a certain percentage of the fair market value that is determined by local assessors to be the total taxable value of land and additions on the property. | Land | Improvement |
|---|---|---|---|---|
| 2026 | $7,117 | $605,000 | ||
| 2025 | $6,634 | $570,300 | ||
| 2024 | $6,634 | $535,600 | $176,300 | $359,300 |
| 2023 | $5,875 | $493,100 | $0 | $0 |
| 2022 | $5,381 | $450,600 | $0 | $0 |
| 2021 | $4,818 | $408,100 | $126,200 | $281,900 |
| 2020 | $4,749 | $396,167 | $0 | $0 |
| 2019 | $4,610 | $384,233 | $0 | $0 |
| 2018 | $4,363 | $372,300 | $106,200 | $266,100 |
| 2017 | $4,038 | $372,300 | $0 | $0 |
| 2016 | $4,029 | $334,967 | $0 | $0 |
| 2015 | $4,029 | $316,300 | $0 | $0 |
| 2014 | $4,029 | $316,300 | $0 | $0 |
Seller's Agent in 2025
Debra Mcpherson
The KW Collective
(443) 745-2243
43 Total Sales
Buyer's Agent in 2025
William Gray
New Realty, LLC
(443) 324-6001
111 Total Sales
Seller's Agent in 2019
Troyce Gatewood
Real Broker, LLC - Frederick
(301) 329-6193
882 Total Sales
Buyer's Agent in 2019
Josie Medwick
IMPACT Maryland Real Estate
(240) 394-5804
19 Total Sales
Source: Bright MLS
MLS Number: MDFR2061794
APN: 09-250972
Disclaimer: Certain information contained herein is derived from information provided by parties other than Homes.com. All information provided is deemed reliable, but is not guaranteed to be accurate and should be independently verified.
The data relating to real estate for sale on this website appears in part through the BRIGHT Internet Data Exchange program, a voluntary cooperative exchange of property listing data between licensed real estate brokerage firms, and is provided by BRIGHT through a licensing agreement.
Listing information is from various brokers who participate in the Bright MLS IDX program and not all listings may be visible on the site.
The property information being provided on or through the website is for the personal, non-commercial use of consumers and such information may not be used for any purpose other than to identify prospective properties consumers may be interested in purchasing.
Some properties which appear for sale on the website may no longer be available because they are for instance, under contract, sold or are no longer being offered for sale.
Property information displayed is deemed reliable but is not guaranteed.
Copyright 2026 Bright MLS, Inc.
Ask me questions while you tour the home.