K
Seller's Agent in 2021
Karrie Davis
Berkshire Hathaway HomeService

Estimated Value: $336,000 - $373,000
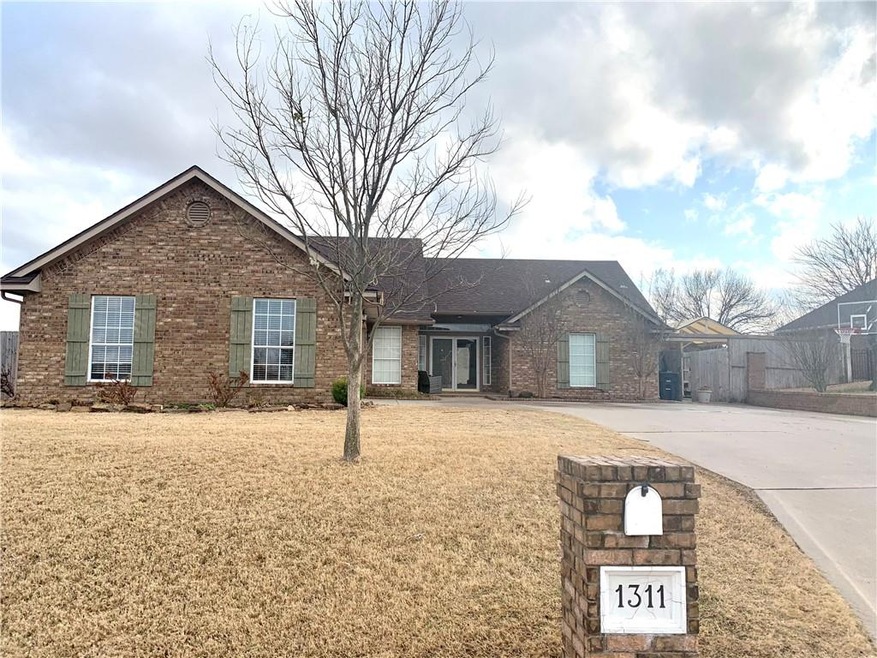
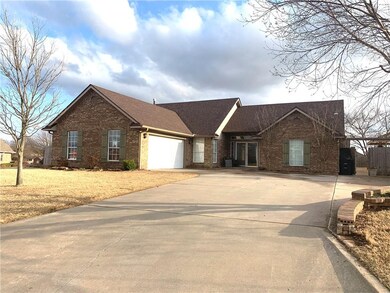
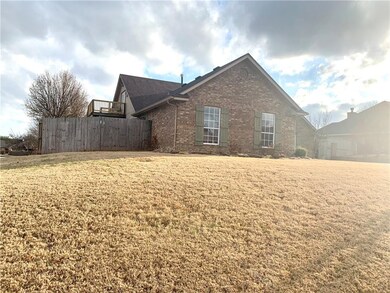

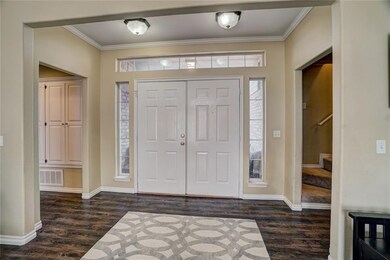
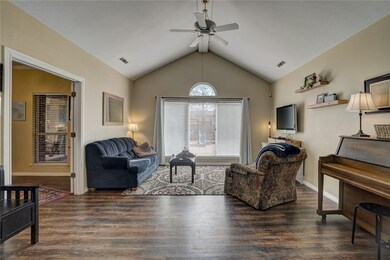
How does a Grove district, 4 bed, 3 bath beauty with a NEW ROOF & HVAC sound? I thought so...This corner lot lovely has room to spare and options on how to use the space. The kitchen is the heart of most homes, this one is no exception. It is wonderful w/granite counter tops, & island, a dining nook & a fireplace. The flex space in the kitchen can be used to house your large dining table or you can make it a den. There is room just off the kitchen that could be a formal dining, office, or in a year of uncertainty it became a school room. The formal living area greets you warmly from the front entry w/practically floor to ceiling windows overlooking the back yard. There are two areas that could be considered master suites. A true Master suite is downstairs w/all the luxuries one expects, jetted tub, walk in closet, double vanities, high ceilings. The second "suite" is upstairs w/its own balcony entry/exit, a full bath & walk in closet. Large yard, Enclosed patio. Storm shelter.
Last Agent to Sell the Property
Karrie Davis
Berkshire Hathaway HomeService Listed on: 03/12/2021

We collect this data history from publicly available records. To have your information removed, we recommend requesting removal directly through your county’s website.
We collect this data history from publicly available records. To have your information removed, we recommend requesting removal directly through your county’s website.
| Date | Buyer | Sale Price | Title Company |
|---|---|---|---|
| $274,500 | First American Title | ||
| $210,500 | First American Title | ||
| $199,000 | None Available | ||
| $165,000 | -- | ||
| $159,500 | -- | ||
| $28,000 | -- |
We collect this data history from publicly available records. To have your information removed, we recommend requesting removal directly through your county’s website.
| Date | Status | Borrower | Loan Amount |
|---|---|---|---|
| Open | $280,711 | ||
| Previous Owner | $168,320 | ||
| Previous Owner | $203,278 | ||
| Previous Owner | $178,062 |
We collect this data history from publicly available records. To have your information removed, we recommend requesting removal directly through your county’s website.
| Date | Event | Price | List to Sale | Price per Sq Ft |
|---|---|---|---|---|
| 05/18/2021 05/18/21 | Sold | $274,400 | -0.2% | $107 / Sq Ft |
| 03/15/2021 03/15/21 | Pending | -- | -- | -- |
| 03/12/2021 03/12/21 | For Sale | $275,000 | -- | $107 / Sq Ft |
We collect this data history from publicly available records. To have your information removed, we recommend requesting removal directly through your county’s website.
| Year | Tax Paid | Tax Assessment Tax Assessment Total Assessment is a certain percentage of the fair market value that is determined by local assessors to be the total taxable value of land and additions on the property. | Land | Improvement |
|---|---|---|---|---|
| 2025 | $3,245 | $35,698 | $3,420 | $32,278 |
| 2024 | $3,130 | $34,587 | $3,363 | $31,224 |
| 2023 | $3,130 | $32,940 | $3,324 | $29,616 |
| 2022 | $3,071 | $32,940 | $3,324 | $29,616 |
| 2021 | $2,129 | $23,628 | $3,420 | $20,208 |
| 2020 | $2,176 | $24,165 | $3,420 | $20,745 |
| 2019 | $2,226 | $24,434 | $3,420 | $21,014 |
| 2018 | $2,269 | $24,758 | $3,420 | $21,338 |
| 2017 | $2,276 | $25,025 | $3,420 | $21,605 |
| 2016 | $2,327 | $25,291 | $3,420 | $21,871 |
| 2015 | $2,046 | $25,189 | $3,388 | $21,801 |
| 2014 | $1,984 | $24,455 | $3,301 | $21,154 |
K
Seller's Agent in 2021
Karrie Davis
Berkshire Hathaway HomeService
Buyer's Agent in 2021
Karina Gasteneau
Capital Real Estate - MWC
(405) 757-4070
109 Total Sales
Source: MLSOK
MLS Number: 948916
APN: 336100010012000000
Disclaimer: Certain information contained herein is derived from information provided by parties other than Homes.com. All information provided is deemed reliable, but is not guaranteed to be accurate and should be independently verified.
All data is obtained from various sources and may not have been verified by broker or MLS GRID. Supplied Open House Information is subject to change without notice. All information should be independently reviewed and verified for accuracy. Properties may or may not be listed by the office/agent presenting the information. Some IDX listings have been excluded from this website. IDX information is provided exclusively for personal, non-commercial use, and may not be used for any purpose other than to identify prospective properties consumers may be interested in purchasing.
Information is deemed reliable but not guaranteed.
This information is not verified for authenticity or accuracy, is not guaranteed and may not reflect all real estate activity in the market.
Copyright 2026 MLSOK, Inc. All rights reserved.
Listings courtesy of MLSOK as distributed by MLS GRID.
Based on information submitted to the MLS GRID
Ask me questions while you tour the home.