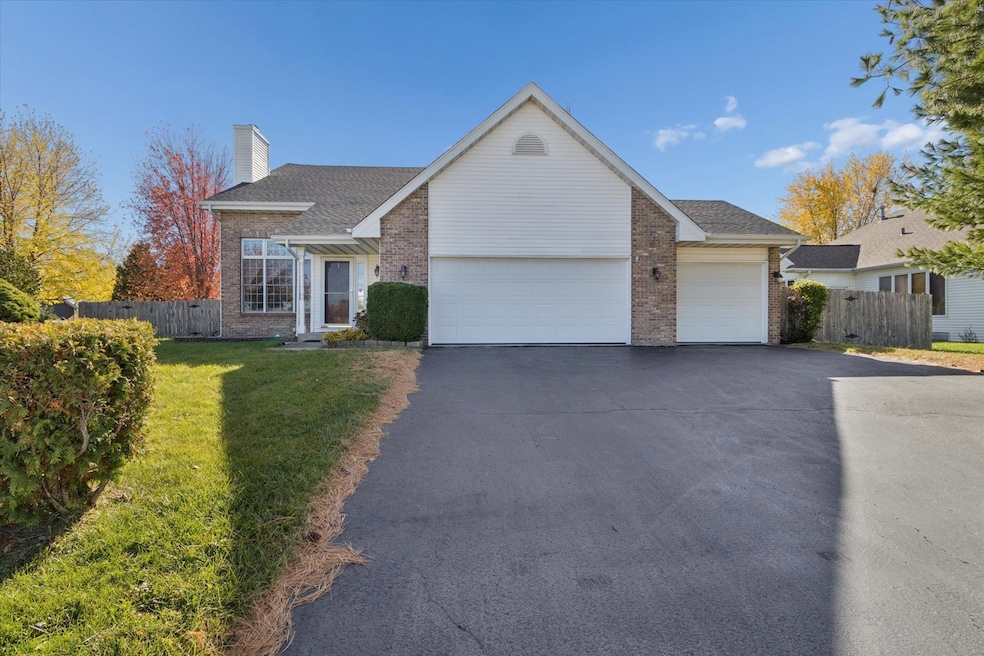


1311 Conlin Ct Belvidere, IL 61008
Belvidere AreaEstimated payment $2,549/month
Highlights
- Vaulted Ceiling
- Brick or Stone Mason
- Laundry Room
- Fenced Yard
- Patio
- Fire Pit
About This Home
Welcome to your next home where comfort meets functionality in perfect harmony. This charming three-bedroom, two-and-a-half-bathroom house offers thoughtful living spaces that adapt to your lifestyle. The primary bedroom suite on the main floor features a spacious walk-in closet, making daily routines a breeze. Soaring vaulted ceilings and a cozy fireplace create an inviting atmosphere in the living room, while beautiful windows bring in the natural light. The kitchen opens to a stamped concrete patio through sliding doors, perfect for morning coffee or evening gatherings. A convenient main floor laundry room saves you countless trips up and down stairs. The versatile loft provides extra living space, while the basement offers both a bonus room and work room for hobbies or storage. Outside, the fenced yard provides privacy and security. Located near quality schools with manageable homeowners association dues of just $150 annually, this home combines convenience with community living in a desirable neighborhood setting.
Home Details
Home Type
- Single Family
Est. Annual Taxes
- $7,999
Year Built
- Built in 2002
Lot Details
- 10,890 Sq Ft Lot
- Fenced Yard
HOA Fees
- $13 Monthly HOA Fees
Home Design
- House
- Brick or Stone Mason
- Shingle Roof
- Siding
Interior Spaces
- 2-Story Property
- Vaulted Ceiling
- Gas Fireplace
- Basement Fills Entire Space Under The House
- Laundry Room
Kitchen
- Stove
- Gas Range
- Microwave
- Dishwasher
Bedrooms and Bathrooms
- 3 Bedrooms
Parking
- 3 Car Garage
- Garage Door Opener
- Driveway
Outdoor Features
- Patio
- Fire Pit
Schools
- Lincoln Elementary School
- Belvidere Central Middle School
- Belvidere North High School
Utilities
- Forced Air Heating and Cooling System
- Heating System Uses Natural Gas
- Gas Water Heater
Map
Home Values in the Area
Average Home Value in this Area
Tax History
We collect this data history from publicly available records. To have your information removed, we recommend requesting removal directly through your county’s website.
| Year | Tax Paid | Tax Assessment Tax Assessment Total Assessment is a certain percentage of the fair market value that is determined by local assessors to be the total taxable value of land and additions on the property. | Land | Improvement |
|---|---|---|---|---|
| 2025 | $8,893 | $117,654 | $6,667 | $110,987 |
| 2024 | $8,893 | $103,538 | $6,667 | $96,871 |
| 2023 | $7,999 | $84,136 | $6,667 | $77,469 |
| 2022 | $6,435 | $77,448 | $6,667 | $70,781 |
| 2021 | $6,017 | $72,990 | $6,667 | $66,323 |
| 2020 | $5,760 | $66,859 | $6,667 | $60,192 |
| 2019 | $5,602 | $64,072 | $6,667 | $57,405 |
| 2018 | $5,484 | $222,690 | $168,684 | $54,006 |
| 2017 | $5,257 | $60,597 | $6,777 | $53,820 |
| 2016 | $5,214 | $58,008 | $6,733 | $51,275 |
| 2015 | $5,106 | $55,749 | $12,500 | $43,249 |
| 2014 | $2,622 | $57,205 | $12,500 | $44,705 |
Property History
We collect this data history from publicly available records. To have your information removed, we recommend requesting removal directly through your county’s website.
| Date | Event | Price | List to Sale | Price per Sq Ft | Prior Sale |
|---|---|---|---|---|---|
| 08/13/2026 08/13/26 | Pending | -- | -- | -- | |
| 08/05/2026 08/05/26 | For Sale | $340,000 | 0.0% | $149 / Sq Ft | |
| 07/13/2026 07/13/26 | Pending | -- | -- | -- | |
| 05/08/2026 05/08/26 | Price Changed | $340,000 | -2.9% | $149 / Sq Ft | |
| 04/14/2026 04/14/26 | For Sale | $350,000 | 0.0% | $153 / Sq Ft | |
| 03/13/2026 03/13/26 | Pending | -- | -- | -- | |
| 02/09/2026 02/09/26 | Price Changed | $350,000 | -2.0% | $153 / Sq Ft | |
| 12/05/2025 12/05/25 | Price Changed | $357,000 | -2.2% | $156 / Sq Ft | |
| 11/05/2025 11/05/25 | For Sale | $365,000 | +4.3% | $160 / Sq Ft | |
| 10/25/2024 10/25/24 | Sold | $349,900 | 0.0% | $115 / Sq Ft | View Prior Sale |
| 10/01/2024 10/01/24 | Pending | -- | -- | -- | |
| 09/10/2024 09/10/24 | For Sale | $349,900 | -- | $115 / Sq Ft |
Purchase History
We collect this data history from publicly available records. To have your information removed, we recommend requesting removal directly through your county’s website.
| Date | Type | Sale Price | Title Company |
|---|---|---|---|
| Warranty Deed | $207,000 | -- |
Source: NorthWest Illinois Alliance of REALTORS®
MLS Number: 202506880

APN: 05-24-403-002
Disclaimer: Certain information contained herein is derived from information provided by parties other than Homes.com. All information provided is deemed reliable, but is not guaranteed to be accurate and should be independently verified.
IDX information is provided exclusively for personal, non-commercial use, and may not be used for any purpose other than to identify prospective properties consumers may be interested in purchasing. Information is deemed reliable but not guaranteed.
- 813 Bliss St
- 902 Foley Rd
- 566 Fuller Ln
- 586 Fuller Ln
- 588 Fuller Ln
- 880 Fuller Ln
- 882 Fuller Ln
- 927 E Lincoln Ave
- 712 E Hurlbut Ave
- 606 E Perry St
- 628 Buchanan St
- 220 Beacon Dr
- 910 N State St
- 306 Beacon Dr
- 904 Kishwaukee St
- 1121 Kishwaukee St
- 308 W Marshall St
- 9637 Poplar Grove Rd
- 336 W Menomonie St
- 401 W Madison St
Ask me questions while you tour the home.