
Tori Beth Thompson
Responds Quickly
HOMELINK REALTY
(334) 759-5061
193 Total Sales
1 in Ward Heights
$185,000 Price
Estimated Value: $313,550
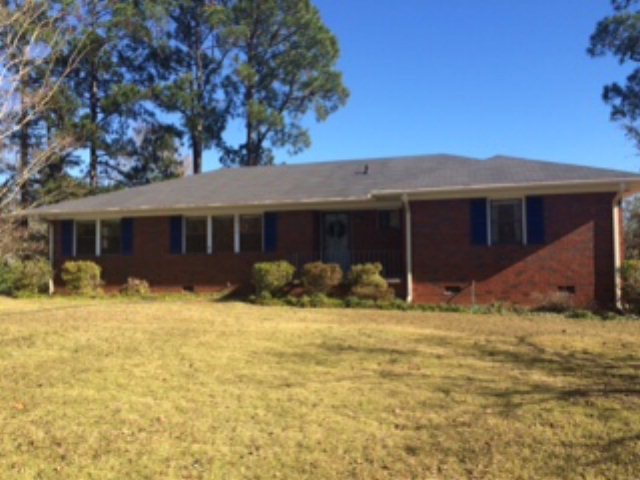
Location is Great! In the Heart of Opelika near Opelika Middle School. This home has three bedrooms upstairs and two baths. Beautiful hardwood floors throughout most of house. It also has a great Basement level with a den and bedroom and bath plus laundry room! Also downstairs is a small office or storage area. Walkout basement. A great area for kids to entertain! Yard slopes to back of property.
Last Agent to Sell the Property
REALTYSOUTH AUBURN AND LAKE MARTIN License #94320 Listed on: 12/03/2015
Tori Beth Thompson
HOMELINK REALTY
(334) 759-5061
193 Total Sales
1 in Ward Heights
$185,000 Price
Stacie LeCroy
THE TALONS GROUP
(334) 319-9998
154 Total Sales
1 in Ward Heights
$299,000 Price
AMY EARL LITTLETON
HOMELINK REALTY
(334) 319-9804
150 Total Sales
1 in Ward Heights
$238,500 Price
RR
Ryan Roberts
BERKSHIRE HATHAWAY HOMESERVICES
(334) 489-2241
380 Total Sales
1 in Ward Heights
$185,000 Price
Ashley Miller
RE/MAX PROFESSIONAL PARTNERS
(334) 442-9389
215 Total Sales
1 in Ward Heights
$275,000 Price
Natalie Bass
EXP REALTY, LLC
(334) 442-9975
182 Total Sales
8 in Ward Heights
$216K - $319K Price Range
We collect this data history from publicly available records. To have your information removed, we recommend requesting removal directly through your county’s website.
| Date | Event | Price | List to Sale | Price per Sq Ft |
|---|---|---|---|---|
| 01/22/2016 01/22/16 | Sold | $133,000 | -8.3% | $51 / Sq Ft |
| 12/23/2015 12/23/15 | Pending | -- | -- | -- |
| 12/04/2015 12/04/15 | For Sale | $145,000 | -- | $56 / Sq Ft |
We collect this data history from publicly available records. To have your information removed, we recommend requesting removal directly through your county’s website.
| Year | Tax Paid | Tax Assessment Tax Assessment Total Assessment is a certain percentage of the fair market value that is determined by local assessors to be the total taxable value of land and additions on the property. | Land | Improvement |
|---|---|---|---|---|
| 2025 | $1,381 | $26,560 | $0 | $0 |
| 2024 | $1,381 | $26,558 | $4,500 | $22,058 |
| 2023 | $1,381 | $24,992 | $4,500 | $20,492 |
| 2022 | $1,035 | $20,143 | $4,500 | $15,643 |
| 2021 | $963 | $18,816 | $3,700 | $15,116 |
| 2020 | $900 | $17,645 | $3,700 | $13,945 |
| 2019 | $1,817 | $16,824 | $3,700 | $13,124 |
| 2018 | $1,665 | $30,840 | $0 | $0 |
| 2015 | $717 | $14,260 | $0 | $0 |
| 2014 | $717 | $14,260 | $0 | $0 |
BD
Seller's Agent in 2016
BILL DYAS
REALTYSOUTH AUBURN AND LAKE MARTIN
(334) 559-9325
36 Total Sales
DS
Buyer's Agent in 2016
DUFFY STEWART
BERKSHIRE HATHAWAY HOMESERVICES
(334) 444-8041
75 Total Sales
Source: Lee County Association of REALTORS®
MLS Number: 112799
APN: 10-03-06-3-001-081.000
Ask me questions while you tour the home.