
Gary Grossman
Coldwell Banker Realty
(224) 628-7003
151 Total Sales
1 in Wheeling
$275,000 Price
Estimated Value: $218,980
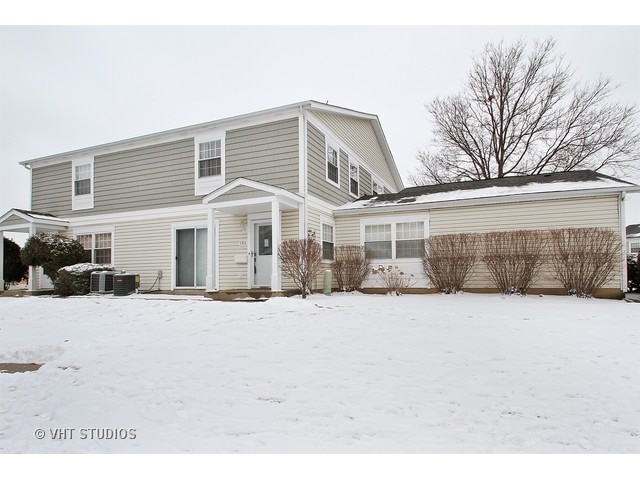
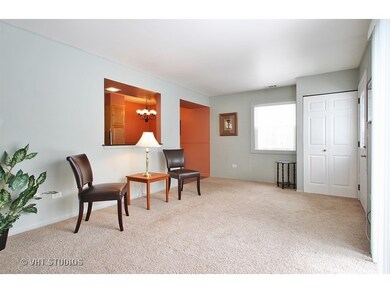
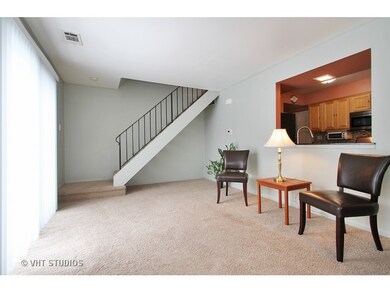
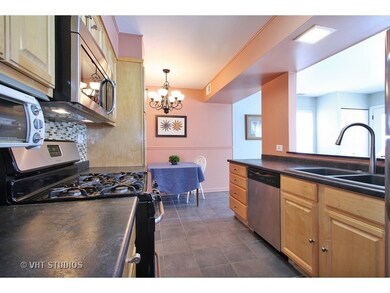
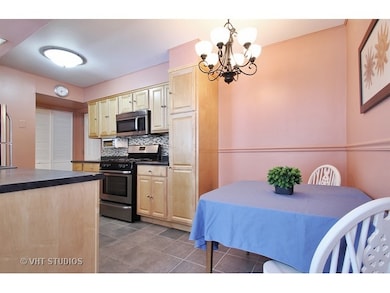
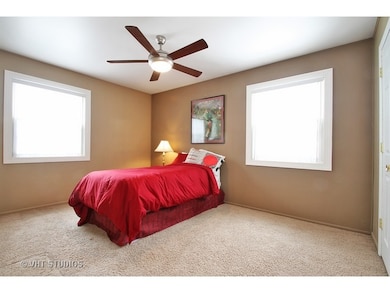

MULTIPLE OFFERS RECEIVED. HIGHEST/BEST OFFER DUE BY 8 PM FRI 2/26. RECENTLY UPDATED LOVELY 2-STORY TOWNHOME! KITCHEN W/ SS APPLI, MAPLE CABINETS W/ PANTRY, GLASS SUBWAY TILE BACKSPLASH, SLATE TILE FLOOR. NEUTRAL FRIESE CARPET IN LIVING ROOM. CEMENT PATIO FOR GRILLING. NEWER SLIDER AND WINDOWS. FANS W/LITES IN BOTH BEDROOMS. LARGE WALK-IN CLOSET. 2ND FLOOR FULL-SIZED LAUNDRY. NEWER FURNACE/A/C. W/H 2012. WALK TO SHOPPING. CLOSE TO MAJOR ROADS, METRA. COMPLEX FEATURES OUTDOOR POOL, PONDS. GREAT VALUE! ALSO FOR RENT.
Last Buyer's Agent
Tina Paras
Coldwell Banker Realty License #475133681
Gary Grossman
Coldwell Banker Realty
(224) 628-7003
151 Total Sales
1 in Wheeling
$275,000 Price
Jeffrey Padesky
Real Broker, LLC
(847) 241-1543
113 Total Sales
1 in Wheeling
$220,000 Price
Holly Connors
@properties Christie's International Real Estate
(773) 985-2352
758 Total Sales
7 in Wheeling
$183K - $360K Price Range
Jason Rosenberg
Infiniti Properties, Inc.
(833) 324-4132
173 Total Sales
2 in Wheeling
$95K - $370K Price Range
Kristine Chen Frost
Compass
(844) 257-6449
165 Total Sales
1 in Wheeling
$405,000 Price
Terry Wilkowski
@properties Christie's International Real Estate
(224) 505-8476
151 Total Sales
2 in Wheeling
$287K - $530K Price Range
We collect this data history from publicly available records. To have your information removed, we recommend requesting removal directly through your county’s website.
| Date | Event | Price | List to Sale | Price per Sq Ft | Prior Sale |
|---|---|---|---|---|---|
| 04/14/2016 04/14/16 | Sold | $122,500 | +0.4% | -- | |
| 02/20/2016 02/20/16 | Pending | -- | -- | -- | |
| 02/16/2016 02/16/16 | For Sale | $122,000 | +8.0% | -- | |
| 09/19/2014 09/19/14 | Sold | $113,000 | -3.8% | $126 / Sq Ft | View Prior Sale |
| 08/27/2014 08/27/14 | Pending | -- | -- | -- | |
| 08/12/2014 08/12/14 | Price Changed | $117,500 | -5.9% | $131 / Sq Ft | |
| 07/28/2014 07/28/14 | For Sale | $124,900 | -- | $139 / Sq Ft |
We collect this data history from publicly available records. To have your information removed, we recommend requesting removal directly through your county’s website.
| Year | Tax Paid | Tax Assessment Tax Assessment Total Assessment is a certain percentage of the fair market value that is determined by local assessors to be the total taxable value of land and additions on the property. | Land | Improvement |
|---|---|---|---|---|
| 2025 | $3,970 | $17,454 | $2,644 | $14,810 |
| 2024 | $3,970 | $11,847 | $2,203 | $9,644 |
| 2023 | $3,787 | $11,847 | $2,203 | $9,644 |
| 2022 | $3,787 | $11,847 | $2,203 | $9,644 |
| 2021 | $3,821 | $10,314 | $367 | $9,947 |
| 2020 | $3,722 | $10,314 | $367 | $9,947 |
| 2019 | $3,933 | $12,003 | $367 | $11,636 |
| 2018 | $2,759 | $7,560 | $293 | $7,267 |
| 2017 | $2,703 | $7,560 | $293 | $7,267 |
| 2016 | $2,522 | $7,560 | $293 | $7,267 |
| 2015 | $2,072 | $5,814 | $1,248 | $4,566 |
| 2014 | $1,128 | $5,814 | $1,248 | $4,566 |
| 2013 | $1,022 | $5,814 | $1,248 | $4,566 |
Seller's Agent in 2016
Julia Hart
Baird Warner
(847) 971-8592
54 Total Sales
T
Buyer's Agent in 2016
Tina Paras
Coldwell Banker Realty
Seller's Agent in 2014
Marc Perlove
RE/MAX Premier Luxury Collection
(847) 845-8908
12 Total Sales
Buyer's Agent in 2014
Albina Van Maer
Bluebird Realty, Inc.
(630) 234-2642
128 Total Sales
Source: Midwest Real Estate Data (MRED)
MLS Number: MRD09140517
APN: 03-04-203-067-1038
Disclaimer: Certain information contained herein is derived from information provided by parties other than Homes.com. All information provided is deemed reliable, but is not guaranteed to be accurate and should be independently verified.
All data is obtained from various sources and may not have been verified by broker or MLS GRID. Supplied Open House Information is subject to change without notice. All information should be independently reviewed and verified for accuracy. Properties may or may not be listed by the office/agent presenting the information. Some IDX listings have been excluded from this website.
Listings courtesy of Midwest Real Estate Data (MRED) as distributed by MLS GRID.
Based on information submitted to the MLS GRID
Ask me questions while you tour the home.