NOT LISTED FOR SALE

1311 Hagar St Unit 3 La Crosse, WI 54603

La Crosse Area
2 Beds
2 Baths
988 Sq Ft
-- Built

Sale Details

Date Sold: May 1, 2025

Last sale price $260,000 $263 Per Sq Ft

238 Days on Market

Highlights

  • Fitness Center
  • Clubhouse
  • 1 Car Attached Garage
  • Open Floorplan
  • Property is near public transit
  • Park

About This Home

As of May 2025

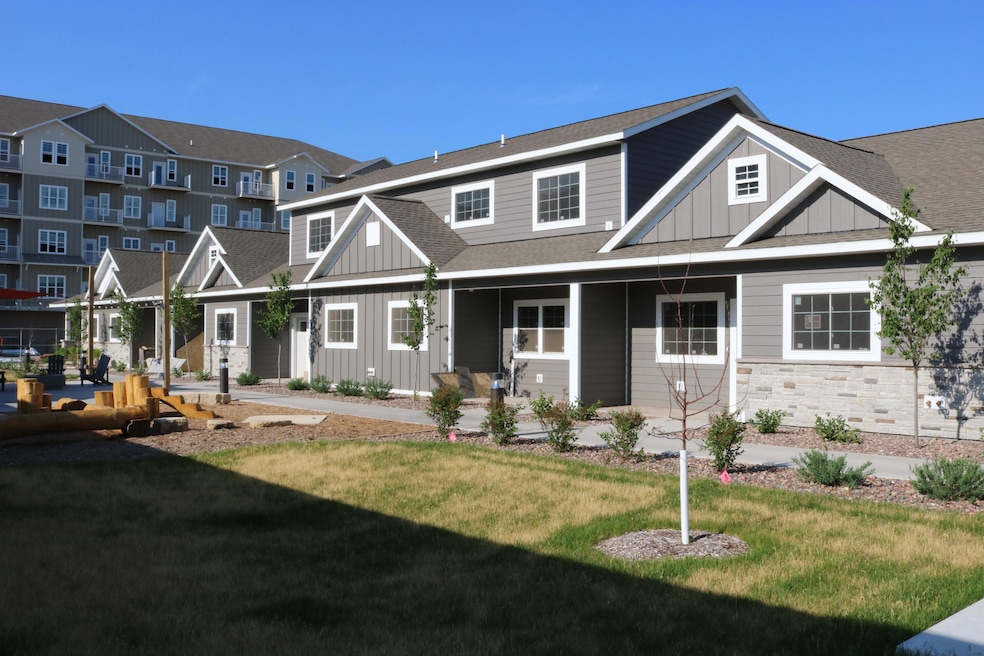
ELEGANT OPEN CONCEPT/RANCH STYLE CONDO! ENJOY THE EASE OF LIVING IN THE NEW 5TH WARD CONDOS! FEATURES: LIVING RM W/LOVELY FIREPLACE (DISPLAY/TV SPACE), MODERN KITCHEN (2-TIER BREAKFAST BAR, QUARTZ, STAINLESS APPLCS, SUBWAY TILE), AMPLE DINING, CONVENIENT MN FLR LAUNDRY, SOLID SIX PANEL DRS, EN-SUITE W/ POCKET DRS TO PRIVATE BATH (WALK-IN SHOWER), COVERED PATIO TO ENJOY MORNING COFFEE, ENERGY EFFICIENT, ATTACHED GARAGE. COMMUNITY AMENITIES: SNOW REMOVAL, LAWN CARE, ON-SITE MAINTENANCE, NEIGHBORHOOD ACTIVITY CENTER (HOST YOUR OWN PARTY OR BUSINESS MEETING, BBQ/GRILL PATIO, FULLY EQUIPPED FITNESS CENTER; SKIP THE GYM MEMBERSHIP). EVERYTHING IS WITHIN REACH: DINING, WALKING TRAILS, UNIVERSITIES, HOSPITALS, SHOPPING & MORE! NO MORE SHOVELING OR MOWING!

Last Agent to Sell the Property

Dan Stacey

RE/MAX Results License #56200-94 Listed on: 08/12/2024

RE/MAX Results

Last Buyer's Agent

Mark Oldenburg

@properties La Crosse License #80723-94

@properties La Crosse

Property Details

Home Type

  • Condominium

Parking

  • 1 Car Attached Garage

Home Design

  • Clad Trim

Interior Spaces

  • 988 Sq Ft Home
  • 1-Story Property
  • Open Floorplan
  • Stone Flooring

Kitchen

  • Oven
  • Range
  • Microwave
  • Dishwasher
  • Disposal

Bedrooms and Bathrooms

  • 2 Bedrooms
  • 2 Full Bathrooms

Accessible Home Design

  • Level Entry For Accessibility
  • Accessible Ramps

Location

  • Property is near public transit

Listing and Financial Details

  • Assessor Parcel Number 0170403810800

Community Details

Overview

  • Property has a Home Owners Association
  • Association fees include lawn maintenance, snow removal, recreation facility, common area maintenance, replacement reserve, common area insur

Amenities

  • Clubhouse

Recreation

  • Fitness Center
  • Park

Property Details

Home Type

Condominium

Lot Details

0 Sq Ft Lot

Parking

1

Listing Details

  • Property Sub Type: Condominium
  • Prop. Type: Condominium
  • Inclusions: OVEN/RANGE, REFRIGERATOR, MICROWAVE, DISHWASHER, DISPOSAL
  • Directions: FROM LA CROSSE ST, NORTH ON LANG DRIVE, PAST MENARDS, TURN RIGHT/EAST BEFORE O'REILLY AUTO PARTS ON HAGAR ST, STRAIGHT (NOTE COMMUNITY RM/FITNESS CENTER ON LEFT) TO END OF STREET-CONDOS ON LEFT.
  • Above Grade Finished Sq Ft: 988
  • Unit Levels: One
  • General Property Information:Condominium Name: 5TH WARD RESIDENCES
  • Property Information:Est Total Sq Ft: 988
  • Special Features: None

Interior Features

  • Appliances: Range, Oven, Refrigerator, Disposal, Dishwasher, Microwave
  • Accessibility Features: Level Drive, Stall Shower, Ramped or Level Entrance, Open Floor Plan, Full Bath on Main Level, Bedroom on Main Level, Laundry on Main Level
  • Has Basement: None
  • Full Bathrooms: 2
  • Total Bedrooms: 2

Exterior Features

  • Construction Type: Stone, Fiber Cement, Low Maintenance Trim

Garage/Parking

  • Garage Spaces: 1
  • Garage Type: Attached

Utilities

  • Sewer: Municipal Sewer

Condo/Co-op/Association

  • Amenities: Near Public Transit, Clubhouse, Exercise Room, Common Green Space
  • Association Fee: 210
  • Association: Yes

Fee Information

  • Association Fee Includes: Lawn Maintenance, Snow Removal, Recreation Facility, Common Area Maint, Replacement Reserve, Common Area Insur

Schools

  • Junior High Dist: La Crosse

Lot Info

  • Parcel #: 0170403810800

Tax Info

  • Tax Year: 2024
Create a Home Valuation Report for This Property
The Home Valuation Report is an in-depth analysis detailing your home's value as well as a comparison with similar homes in the area

Property History

We collect this data history from publicly available records. To have your information removed, we recommend requesting removal directly through your county’s website.

Date Event Price List to Sale Price per Sq Ft
05/01/2025 05/01/25 Sold $260,000 -3.7% $263 / Sq Ft
08/12/2024 08/12/24 For Sale $269,900 -- $273 / Sq Ft
Source: Metro MLS

Agents Affiliated with this Home

  • Section Image
  • Section Image
See All Agents

Map

Source: Metro MLS

MLS Number: 1887466

Metro MLS
Your Personal Tour Guide

Ask me questions while you tour the home.