NOT LISTED FOR SALE

Estimated Value: $755,370

3 Beds
2.5 Baths
1,735 Sq Ft
$435/Sq Ft Est. Value

Sale Details

Date Sold: July 28, 2025

Last sale price $745,000 $429 Per Sq Ft

Est. 1% increase in value since last sale

Current estimated payment $4,694 / mo

2 Days on Market

Highlights

  • Wooded Lot
  • Granite Countertops
  • Screened Porch
  • Wood Flooring
  • No HOA
  • Home Office

About This Home

As of July 2025

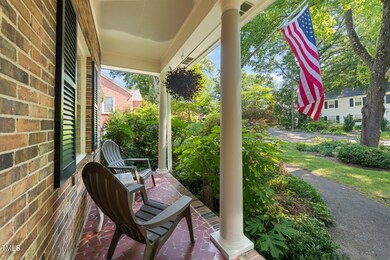
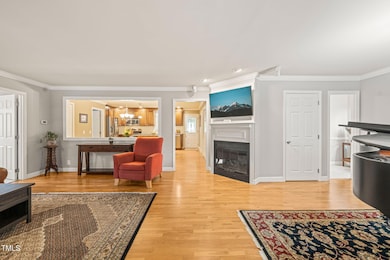

Welcome home to 1311 Norton Street in the unique area of Trinity Park. Walk to Downtown Durham, enjoy The DPAC , Durham Bulls, and many unique restaurants. Just minutes to Duke University and Duke Medical Center. Located in the walk zone for George Watts Elementary. Enjoy beautiful covered front porch. This 1,735 sq. ft./ 3 bedroom/ 2.5 bath home has been lovingly cared for by its current owners. Very open kitchen with cabinets galore, granite countertops, huge center island, and all appliances remain. Sunny living room and dining room combination with gas log fireplace and surround sound. Gleaming hardwood floors throughout common areas. Separate office with private exterior entrance. Ample sized primary bedroom with walk in closet and updated bath to include large shower. Secondary bedrooms share a full bath, Easy transition to enclosed air-conditioned porch expands your living area. Walk outside to your private paradise. Expansive stone patio allows for plenty of entertaining of family and friends. Fig tree, roses, herbs, and all kind of flowing plants. throughout backyard. Raised flower beds for gardening already in place. Exterior work bench and shed remain. Private parking under gazebo. Backyard is fully fenced and encompassed with mature trees for complete privacy.

Last Agent to Sell the Property

Anna Terry

Keller Williams Elite Realty License #153533 Listed on: 06/27/2025

Keller Williams Elite Realty

Co-Listed By

Lori Venable

Keller Williams Elite Realty License #291004

Last Buyer's Agent

Molly Williams

Fonville Morisey & Barefoot License #330990

Home Details

Home Type

  • Single Family

Est. Annual Taxes

  • $5,641

Year Built

  • Built in 1973

Lot Details

  • 12,197 Sq Ft Lot
  • Lot Dimensions are 75x162x75x162
  • Wire Fence
  • Wooded Lot
  • Landscaped with Trees
  • Garden
  • Back Yard Fenced and Front Yard

Home Design

  • Entry on the 1st floor
  • Brick Veneer
  • Block Foundation
  • Blown-In Insulation
  • Shingle Roof
  • Asphalt Roof
  • Lead Paint Disclosure

Interior Spaces

  • 1,735 Sq Ft Home
  • 1-Story Property
  • Ceiling Fan
  • Gas Log Fireplace
  • Blinds
  • Living Room with Fireplace
  • Combination Dining and Living Room
  • Home Office
  • Screened Porch
  • Basement
  • Crawl Space

Kitchen

  • Microwave
  • Ice Maker
  • Dishwasher
  • Granite Countertops
  • Disposal

Flooring

  • Wood
  • Carpet
  • Tile

Bedrooms and Bathrooms

  • 3 Bedrooms
  • Walk-In Closet
  • Bathtub with Shower
  • Shower
  • Walk-in Shower

Laundry

  • Laundry in Kitchen
  • Dryer
  • Washer

Attic

  • Attic Floors
  • Pull Down Stairs to Attic

Parking

  • 3 Parking Spaces
  • Covered Parking
  • Private Driveway
  • 3 Open Parking Spaces
  • Off-Street Parking

Schools

  • George Watts Elementary School
  • Brogden Middle School
  • Riverside High School

Utilities

  • Cooling System Powered By Gas
  • Central Heating and Cooling System
  • Heating System Uses Gas
  • Natural Gas Connected
  • Gas Water Heater
  • Phone Available
  • Cable TV Available

Additional Features

  • Handicap Accessible
  • Patio

Community Details

  • No Home Owners Association
  • Trinity Park Subdivision

Listing and Financial Details

  • Assessor Parcel Number 8227349380

Home Details

Home Type

Single Family

Est. Annual Taxes

$5,641

Year Built

Built in 1973

Lot Details

0.28 Acres

Listing Details

  • Year Built: 1973
  • Prop. Type: Residential
  • Horses: No
  • Road Frontage Type: City Street
  • Road Surface Type: Concrete
  • Co List Office Phone: 984-244-5830
  • Subdivision Name: Trinity Park
  • Above Grade Finished Sq Ft: 1735.0
  • Architectural Style: Ranch
  • Carport Y N: No
  • Entry Level: 1
  • Garage Yn: No
  • Unit Levels: One
  • New Construction: No
  • Effective Year Built: 1973
  • General Property Information Lot Size Dimensions: 75X162X75X162
  • General Property Information Basement YN: Yes
  • General Property Information Fireplace YN: Yes
  • Appliances Microwave: Yes
  • Architectural Style Ranch: Yes
  • Attic Features Pull-Down Stairs: Yes
  • Cooling Central Air: Yes
  • Flooring Tile: Yes
  • Interior Features BathtubShower Combination: Yes
  • Levels One: Yes
  • Sewer:Public Sewer: Yes
  • Water Source Public: Yes
  • Flooring Carpet: Yes
  • Lot Features Hardwood Trees: Yes
  • Room Types Bedroom 2 Level: Main
  • Room Types Bedroom 3 Level: Main
  • Room Types Dining Room2: Yes
  • Room Types Office: Yes
  • Room Types Primary Bedroom Level: Main
  • Interior Features LivingDining Room Combination: Yes
  • Appliances Refrigerators: Yes
  • Room Types Living Room2: Yes
  • Appliances Dryer: Yes
  • Washers: Yes
  • Flooring Wood: Yes
  • Interior Features Shower Only: Yes
  • Remarks and Miscellaneous Syndication Remarks2: Welcome to 1311 Norton Street, nestled in the distinctive Trinity Park neighborhood. From here, you're just a short stroll or bike ride away from Downtown Durham, with its wealth of unique eateries, the Durham Performing Arts Center, and the Durham Bulls. Duke University and Duke Medical Center are only a few minutes away. This location is also within the George Watts Elementary walk zone. Relax on the inviting covered front porch of this meticulously maintained 1,735 sq. ft. home, featuring 3 bedrooms and 2.5 baths. The spacious kitchen, adorned with abundant cabinets, granite countertops, and a powered center island, comes with all the appliances. The sunny, open living-dining room combo offers a gas log fireplace and surround sound system. Featuring hardwood floors in all common areas, this home also boasts a separate office with its private entrance. The generously-sized primary bedroom features a walk-in closet and an updated bathroom with a large shower. The secondary bedrooms share a full bath, and the transition to a climate-controlled enclosed porch extends the living area further. Step outside to a private paradise, complete with a large stone patio, which is perfect for entertaining or having a cup of morning coffee to the tranquil sound of birds singing. Amidst a variety of thriving plants, you'll find fig trees, roses, herbs, and more scattered throughout the backyard. Raised flower beds for gardening are already in place, and an exterior workbench and shed are included. There is private parking available under a covered gazebo. The fully fenced backyard, surrounded by mature trees, ensures complete privacy. Welcome to your new home at 1311 Norton Street, a hidden gem in Trinity Park.
  • General Property Information Senior Community YN: No
  • Laundry Features Laundry Closet: Yes
  • Foundation Details Block3: Yes
  • Heating Gas Pack2: Yes
  • General Property Information Enhanced Accessible2: Yes
  • General Property Information Horse YN2: No
  • Utilities Phone Available: Yes
  • Roof:Shingle: Yes
  • General Property Information Spa YN: No
  • General Property Information Above Grade Finished Area: 1735.0
  • General Property Information Carport YN: No
  • Cooling Ceiling Fan(s): Yes
  • Utilities Electricity Connected: Yes
  • Utilities Sewer Connected: Yes
  • Fencing Back Yard: Yes
  • Utilities Natural Gas Connected: Yes
  • Property Condition UpdatedRemodeled: Yes
  • Roof Asphalt3: Yes
  • Utilities Cable Connected: Yes
  • Disclosures Lead Based Paint: Yes
  • General Property Information Lot Size Square Feet2: 12197.0
  • Fencing Wire: Yes
  • General Property Information Lot Size Acres: 0.28
  • General Property Information Stories2: 1
  • General Property Information:Living Area3: 1735.0
  • General Property Information Waterfront YN: No
  • Special Features: VirtualTour
  • Property Sub Type: Detached
  • Stories: 1
  • Year Renovated: 1973

Interior Features

  • Flooring: Carpet, Tile, Wood
  • Interior Amenities: Bathtub/Shower Combination, Ceiling Fan(s), Granite Counters, Living/Dining Room Combination, Pantry, Shower Only, Walk-In Closet(s), Walk-In Shower
  • Basement: Crawl Space
  • Private Spa: No
  • Appliances: Dishwasher, Disposal, Dryer, Gas Water Heater, Ice Maker, Microwave, Refrigerator, Washer
  • Basement YN: Yes
  • Full Bathrooms: 2
  • Half Bathrooms: 1
  • Total Bedrooms: 3
  • Fireplace Features: Gas Log, Living Room
  • Fireplaces: 1
  • Stories: 1
  • Appliances Dishwasher: Yes
  • Interior Features:Ceiling Fan(s)2: Yes
  • Interior Features:Granite Counters: Yes
  • Interior Features:Pantry: Yes
  • Interior Features:Walk-In Closet(s): Yes
  • Interior Features:Walk-In Shower: Yes
  • Basement:Crawl Space: Yes
  • Fireplace Features:Gas Log: Yes
  • Appliances:Gas Water Heater: Yes
  • Fireplace Features:Living Room: Yes
  • Attic Features:Floored: Yes
  • Laundry Features:In Kitchen: Yes
  • Fireplace Features:Fireplaces Total: 1
  • Community Features:None3: Yes
  • Appliances:Ice Maker: Yes

Exterior Features

  • Roof: Asphalt, Shingle
  • Exterior Features: Fenced Yard, Garden, Private Yard
  • Fencing: Back Yard, Wire
  • Acres: 0.28
  • Waterfront: No
  • Disclosures: Lead Based Paint, Seller Disclosure
  • Home Warranty: No
  • Construction Type: Blown-In Insulation, Brick Veneer
  • Foundation Details: Block
  • Patio And Porch Features: Patio, Porch, Screened
  • Patio and Porch Features:Porch: Yes
  • Patio And Porch Features:Screened: Yes
  • Window Features:Blinds: Yes
  • Lot Features:Wooded: Yes
  • Patio And Porch Features:Patio: Yes
  • Exterior Features:Fenced - Yard: Yes
  • Construction Materials:Brick Veneer: Yes
  • Lot Features:Garden2: Yes
  • Lot Features:Back Yard2: Yes
  • Exterior Features:Private Yard: Yes
  • Lot Features:Front Yard2: Yes
  • Exterior Features:Garden: Yes
  • Construction Materials:Blown-In Insulation: Yes

Garage/Parking

  • Attached Garage: No
  • Covered Parking Spaces: 1.0
  • Open Parking Spaces: 3.0
  • Open Parking: Yes
  • Parking Features: Covered, Driveway, Off Street
  • Total Parking Spaces: 3.0
  • Parking Features:Driveway: Yes
  • Parking Features:Covered: Yes
  • Parking Features:Off Street: Yes
  • General Property Information:Parking Total: 3.0
  • General Property Information:Open Parking YN2: Yes
  • General Property Information:Open Parking Spaces2: 3.0

Utilities

  • Utilities: Cable Connected, Electricity Connected, Natural Gas Connected, Phone Available, Sewer Connected
  • Heating: Central, Gas Pack
  • Cooling: Ceiling Fan(s), Central Air, Gas Pack
  • Cooling Y N: Yes
  • HeatingYN: Yes
  • Water Source: Public
  • Heating:Central: Yes

Condo/Co-op/Association

  • Community Features: None
  • Senior Community: No
  • Association: No

Association/Amenities

  • Association Amenities:None: Yes
  • Horse Amenities:None11: Yes
  • General Property Information:Association YN: No

Schools

  • Ninth Grade High School: Durham - Riverside
  • Middle Or Junior School: Durham - Brogden

Lot Info

  • Zoning: Residential
  • Horse Amenities: None
  • Lot Dimensions: 75X162X75X162
  • Lot Size Sq Ft: 12197.0
  • ResoLotSizeUnits: Acres
  • Parcel #: 8227349380

Tax Info

  • Tax Annual Amount: 5641.39
  • Tax Year: 2024
  • Tax Map Number: 0

MLS Schools

  • Elementary School: Durham - George Watts

Ownership History

We collect this data history from publicly available records. To have your information removed, we recommend requesting removal directly through your county’s website.

Date Name Owned For Owner Type

Purchase Details

Listed on
Jun 27, 2025
Closed on
Jul 23, 2025
Sold by
Bought by
Seller's Agent
Anna Terry
Keller Williams Elite Realty
Buyer's Agent
Molly Williams
Fonville Morisey & Barefoot
List Price
$694,900
Sold Price
$745,000
Premium/Discount to List
$50,100
7.21%
Views
9
Current Estimated Value
$755,370

Home Financials for this Owner

Home Financials are based on the most recent Mortgage that was taken out on this home.
Estimated Appreciation
$10,370
Avg. Annual Appreciation
1.39%
Original Mortgage
$495,000
Outstanding Balance
$488,320
Interest Rate
5%
Mortgage Type
New Conventional
Estimated Equity
$267,050

Purchase Details

Closed on
Jul 9, 2012
Sold by
Bought by

Home Financials for this Owner

Home Financials are based on the most recent Mortgage that was taken out on this home.
Original Mortgage
$201,000
Interest Rate
3.7%
Mortgage Type
Construction

Purchase Details

Closed on
Aug 19, 2011
Sold by
Bought by

Home Financials for this Owner

Home Financials are based on the most recent Mortgage that was taken out on this home.
Original Mortgage
$204,800
Interest Rate
4.62%
Mortgage Type
New Conventional

Purchase Details

Closed on
Jun 8, 2007
Sold by
Bought by

Home Financials for this Owner

Home Financials are based on the most recent Mortgage that was taken out on this home.
Original Mortgage
$241,000
Interest Rate
6.25%
Mortgage Type
Construction

Purchase Details

Closed on
Mar 21, 2000
Sold by
Bought by
Source: Public Records
Create a Home Valuation Report for This Property
The Home Valuation Report is an in-depth analysis detailing your home's value as well as a comparison with similar homes in the area

Home Values in the Area

Source: Public Records

Average Home Value in this Area


Source: Public Records

Purchase History

We collect this data history from publicly available records. To have your information removed, we recommend requesting removal directly through your county’s website.

Date Buyer Sale Price Title Company
$745,000 Heritage Title
-- None Available
$256,000 None Available
$188,000 None Available
-- --
Source: Public Records

Mortgage History

We collect this data history from publicly available records. To have your information removed, we recommend requesting removal directly through your county’s website.

Date Status Borrower Loan Amount
Open $495,000
Previous Owner $201,000
Previous Owner $204,800
Previous Owner $38,900
Previous Owner $218,400
Previous Owner $10,750
Previous Owner $241,000
Source: Public Records

Property History

We collect this data history from publicly available records. To have your information removed, we recommend requesting removal directly through your county’s website.

Date Event Price List to Sale Price per Sq Ft
07/28/2025 07/28/25 Sold $745,000 +7.2% $429 / Sq Ft
06/29/2025 06/29/25 Pending -- -- --
06/27/2025 06/27/25 For Sale $694,900 -- $401 / Sq Ft
Source: Doorify MLS

Tax History

We collect this data history from publicly available records. To have your information removed, we recommend requesting removal directly through your county’s website.

Year Tax Paid Tax Assessment Tax Assessment Total Assessment is a certain percentage of the fair market value that is determined by local assessors to be the total taxable value of land and additions on the property. Land Improvement
2025 $6,562 $661,945 $374,400 $287,545
2024 $5,641 $404,430 $127,900 $276,530
2023 $5,176 $404,430 $127,900 $276,530
2022 $5,176 $404,430 $127,900 $276,530
2021 $5,152 $404,430 $127,900 $276,530
2020 $5,031 $404,430 $127,900 $276,530
2019 $5,031 $404,430 $127,900 $276,530
2018 $4,505 $332,132 $57,555 $274,577
2017 $4,472 $332,132 $57,555 $274,577
2016 $4,321 $367,157 $57,555 $309,602
2015 $3,607 $260,596 $76,526 $184,070
2014 $3,607 $260,596 $76,526 $184,070
Source: Public Records

Agents Affiliated with this Home

  • Section Image
  • Section Image
  • Section Image
See All Agents

Map

Source: Doorify MLS

MLS Number: 10106133

Doorify MLS

APN: 102519

Your Personal Tour Guide

Ask me questions while you tour the home.