NOT LISTED FOR SALE

1311 S 910 W Lehi, UT 84043

Lehi Area

Estimated Value: $942,000 - $1,082,622

6 Beds
3.5 Baths
4,758 Sq Ft
$209/Sq Ft Est. Value

Sale Details

Date Sold: July 26, 2016

Current estimated payment $5,637 / mo

51 Days on Market

Highlights

  • Horse Property
  • RV Access or Parking
  • Secluded Lot
  • Dry Creek Elementary School Rated A-
  • Mountain View
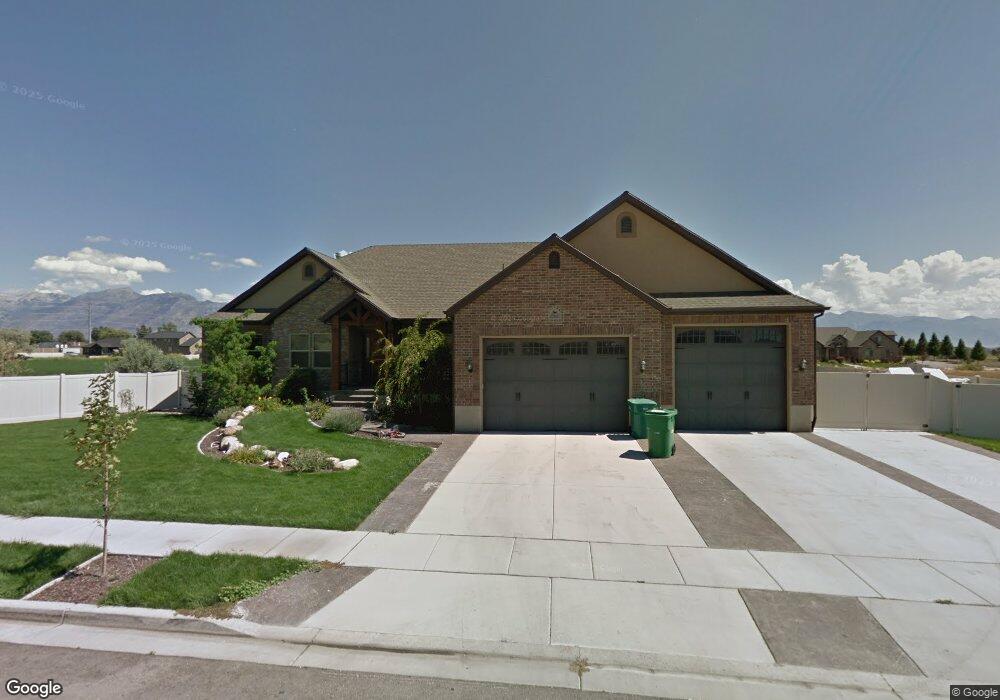
  • Rambler Architecture

About This Home

As of July 2016

DON'T MISS OUT ON THIS BEAUTIFUL CUSTOM HOME!! Fantastic custom rambler on a fully fenced and landscaped corner lot with animal rights. Great neighborhood w/easy access to 1-15 and an elementary school within walking distance. Grand entry opens up to a huge great room with vaulted ceilings & hand scraped wood floors. Gourmet kitchen w/double convection ovens, counter top gas range, gorgeous granite counter tops and an extra tall bar. Fabulous master bedroom retreat with spa-like bathroom, bay window and his and her walk in closets. Mud room with built in storage area off the extra tall and deep 3 car garage. Basement has 3 bedrooms and a full bathroom with the remainder completely framed and ready for you to finish. RV parking is 55' long, covered tile deck, walk out basement with huge patio, central vac and tons of upgrades!!

Last Agent to Sell the Property

Charlette Eastman

CTR Homes License #5451196 Listed on: 05/10/2016

Last Buyer's Agent

Corey Bruse

Century 21 Everest License #8590541

Range of Values:

--
Value Increase
--
Percent Increase
--
Adjusted for Inflation
Collateral Analytics

Collateral Analytics Collateral Analytics AVMs (Automated Valuation Model) employ a number of statistical approaches combined with neighborhood-specific comparable selection guarantees the most up-to-date and precise valuations.

Not Available

Collateral Analytics does not have data for the current month. Please view the chart for historical values.

ICE

ICE Mortgage Technology ICE Mortgage Technology’s AVM (Automated Valuation Model) is a state-of-the-art online residential property valuation tool that provides a quick and accurate estimate of the value of almost any home in the U.S.

Not Available

ICE Mortgage Technology does not have data for the current month. Please view the chart for historical values.

First American

First American First American Data & Analytics’ next-generation AVM combines unrivaled data assets with a blended ensemble of valuation models to produce highly accurate, reliable valuations you can trust.

Not Available

First American does not have data for the current month. Please view the chart for historical values.

Quantarium

Quantarium Quantarium’s valuation service, repeatedly proven the industry’s most accurate and comprehensive, is supercharged with a self-learning and auto-tuning AI engine that continually becomes smarter and more accurate as it processes daily inputs from the industry’s leading RE data lake.

Not Available

Quantarium does not have data for the current month. Please view the chart for historical values.

Average Value
Not Available
List Price
Sold Price
Create a Home Valuation Report for This Property
The Home Valuation Report is an in-depth analysis detailing your home's value as well as a comparison with similar homes in the area

Home Details

Home Type

  • Single Family

Est. Annual Taxes

  • $2,368

Year Built

  • Built in 2007

Lot Details

  • 22,216 Sq Ft Lot
  • West Facing Home
  • Property is Fully Fenced
  • Landscaped
  • Secluded Lot
  • Sprinkler System
  • Property is zoned Single-Family, R-1-22

Parking

  • 4 Car Attached Garage
  • RV Access or Parking

Home Design

  • Rambler Architecture
  • Brick Exterior Construction
  • Asphalt Roof
  • Stone Siding
  • Stucco

Interior Spaces

  • 4,758 Sq Ft Home
  • 2-Story Property
  • Central Vacuum
  • Ceiling Fan
  • 1 Fireplace
  • Double Pane Windows
  • Blinds
  • Entrance Foyer
  • Mountain Views
  • Home Security System
  • Electric Dryer Hookup

Kitchen

  • Double Oven
  • Gas Range
  • Microwave
  • Granite Countertops
  • Disposal

Flooring

  • Wood
  • Carpet
  • Tile

Bedrooms and Bathrooms

  • 6 Bedrooms | 3 Main Level Bedrooms
  • Primary Bedroom on Main
  • Walk-In Closet
  • Bathtub With Separate Shower Stall

Basement

  • Walk-Out Basement
  • Basement Fills Entire Space Under The House
  • Exterior Basement Entry

Outdoor Features

  • Horse Property
  • Covered Patio or Porch

Schools

  • Dry Creek Elementary School
  • Willowcreek Middle School
  • Lehi High School

Utilities

  • Humidifier
  • Forced Air Heating and Cooling System
  • Natural Gas Connected
  • Water Softener is Owned

Community Details

  • Property has a Home Owners Association
  • Timpview Meadows Subdivision

Listing and Financial Details

  • Home warranty included in the sale of the property
  • Assessor Parcel Number 53-359-0037

Home Details

Home Type

Single Family

Est. Annual Taxes

$2,368

Year Built

Built in 2007

Lot Details

0.51 Acres

Parking

4

Listing Details

  • Property Sub Type: Single Family Residence
  • Prop. Type: Residential
  • Horses: Yes
  • Lot Size Acres: 0.51
  • Lot Size: 0.0x0.0x0.0
  • Inclusions: Ceiling Fan, Humidifier, Microwave, Range, Water Softener: Own, Window Coverings
  • Subdivision Name: TIMPVIEW MEADOWS
  • Above Grade Finished Sq Ft: 2321.0
  • Architectural Style: Rambler/Ranch
  • Carport Y N: No
  • Garage Yn: Yes
  • New Construction: No
  • Property Attached Yn: No
  • Building Stories: 2
  • Year Built: 2007
  • Image Status: All Public
  • Accessory Dwelling Unit: No
  • Primary Bedroom Level: Floor: 1st
  • Special Features: None
  • Stories: 2

Interior Features

  • Private Spa: No
  • Appliances: Ceiling Fan, Microwave, Water Softener Owned
  • Other Equipment: Humidifier, Window Coverings
  • Has Basement: Full, Walk-Out Access
  • Full Bathrooms: 3
  • Half Bathrooms: 1
  • Total Bedrooms: 6
  • Fireplaces: 1
  • Fireplace: Yes
  • Flooring: Carpet, Hardwood, Tile
  • Interior Amenities: Alarm: Security, Bath: Primary, Bath: Sep. Tub/Shower, Central Vacuum, Closet: Walk-In, Disposal, Oven: Double, Range: Gas, Granite Countertops
  • Living Area: 4758.0
  • Main Level Bedrooms: 3
  • Window Features: Blinds, Full

Exterior Features

  • Lot Features: Curb & Gutter, Fenced: Full, Road: Paved, Secluded, Sidewalks, Sprinkler: Auto-Full, View: Mountain
  • Pool Private: No
  • Topography: Curb & Gutter, Fenced: Full, Road: Paved, Secluded Yard, Sidewalks, Sprinkler: Auto-Full, View: Mountain
  • View: Mountain(s)
  • View: Yes
  • Waterfront: No
  • Home Warranty: Yes
  • Construction Type: Brick, Stone, Stucco
  • Direction Faces: West
  • Exterior Features: Basement Entrance, Deck; Covered, Double Pane Windows, Entry (Foyer), Horse Property, Patio: Covered, Walkout
  • Patio And Porch Features: Covered
  • Property Condition: Blt./Standing
  • Roof: Asphalt

Garage/Parking

  • Attached Garage: Yes
  • Covered Parking Spaces: 4.0
  • Garage Spaces: 4.0
  • Open Parking Spaces: 4.0
  • Open Parking: No
  • Parking Features: Rv Parking
  • Total Parking Spaces: 8.0

Utilities

  • Laundry Features: Electric Dryer Hookup
  • Security: Security System
  • Cooling: Central Air
  • Cooling Y N: Yes
  • Heating: Forced Air, Gas: Central
  • Heating Yn: Yes
  • Sewer: Sewer: Connected, Sewer: Public
  • Utilities: Natural Gas Connected, Electricity Connected, Sewer Connected, Sewer: Public, Water Connected
  • Water Source: Culinary, Irrigation

Condo/Co-op/Association

  • Senior Community: No
  • Association Fee: 1.0
  • Association Fee Frequency: Annually
  • Association Name: NONE
  • Association: Yes

Schools

  • Elementary School: Dry Creek
  • Junior High Dist: Alpine
  • High School: Lehi
  • Middle Or Junior School: Willowcreek

Lot Info

  • Current Use: Single Family
  • Lot Size Sq Ft: 22215.6
  • Parcel #: 53-359-0037
  • Zoning Description: R-1-22
  • Zoning: Single-Family

Tax Info

  • Tax Annual Amount: 2368.0

Ownership History

We collect this data history from publicly available records. To have your information removed, we recommend requesting removal directly through your county’s website.

Date Name Owned For Owner Type

Purchase Details

Closed on
Oct 30, 2023
Sold by
Evans Milan J and Evans Sarah L
Bought by
Current Estimated Value
$951,827

Home Financials for this Owner

Home Financials are based on the most recent Mortgage that was taken out on this home.
Original Mortgage
$100,000
Interest Rate
7.19%
Mortgage Type
Credit Line Revolving

Purchase Details

Listed on
May 10, 2016
Closed on
Jul 22, 2016
Sold by
Fox Dean G and Fox Melisssa D
Bought by
Evans Milan J and Evans Sarah L
Seller's Agent
Charlette Eastman
CTR Homes
Buyer's Agent
Corey Bruse
Century 21 Everest
List Price
$549,000

Home Financials for this Owner

Home Financials are based on the most recent Mortgage that was taken out on this home.
Avg. Annual Appreciation
6.93%
Original Mortgage
$30,000
Interest Rate
3.6%
Mortgage Type
New Conventional

Purchase Details

Closed on
Aug 22, 2011
Sold by
Bringhurst Chelsea and Hinckley Chelsa
Bought by
Fox Dean G and Fox Melissa D

Home Financials for this Owner

Home Financials are based on the most recent Mortgage that was taken out on this home.
Original Mortgage
$313,500
Interest Rate
4.43%
Mortgage Type
New Conventional

Purchase Details

Closed on
Aug 19, 2011
Sold by
Fox Dean G and Fox Melissa D
Bought by
Fox Dean G and Fox Melissa D

Home Financials for this Owner

Home Financials are based on the most recent Mortgage that was taken out on this home.
Original Mortgage
$313,500
Interest Rate
4.43%
Mortgage Type
New Conventional

Purchase Details

Closed on
Jun 4, 2007
Sold by
Hinckley Chelsa
Bought by
Hinckley Chelsa

Home Financials for this Owner

Home Financials are based on the most recent Mortgage that was taken out on this home.
Original Mortgage
$56,000
Interest Rate
6.14%
Mortgage Type
Credit Line Revolving

Purchase Details

Closed on
Sep 5, 2006
Sold by
Hutchings Jared
Bought by
Johnson Elizabeth J

Home Financials for this Owner

Home Financials are based on the most recent Mortgage that was taken out on this home.
Original Mortgage
$226,610
Interest Rate
6.51%
Mortgage Type
Purchase Money Mortgage

Purchase Details

Closed on
Jun 30, 2006
Sold by
Timpview Meadows Llc
Bought by
Hutchings Jared

Home Financials for this Owner

Home Financials are based on the most recent Mortgage that was taken out on this home.
Original Mortgage
$108,971
Interest Rate
6.66%
Mortgage Type
Unknown
Source: Public Records

Purchase History

We collect this data history from publicly available records. To have your information removed, we recommend requesting removal directly through your county’s website.

Date Buyer Sale Price Title Company
-- First American Title
Evans Milan J -- First American Title
Evans Milan J -- Highland Title
Fox Dean G -- American Preferred Title
Hinckley Chelsa -- Guardian Title Company Of U
Johnson Elizabeth J -- Bartlett Title Insurance Ag
Hutchings Jared -- Affiliated First Title Comp
Source: Public Records

Mortgage History

We collect this data history from publicly available records. To have your information removed, we recommend requesting removal directly through your county’s website.

Date Status Borrower Loan Amount
Open $249,900
Closed Evans Milan J $100,000
Previous Owner Evans Milan J $375,000
Previous Owner Evans Milan J $100,000
Previous Owner Evans Milan J $25,000
Previous Owner Evans Milan J $30,000
Previous Owner Fox Dean G $313,500
Previous Owner Hinckley Chelsa $56,000
Previous Owner Hinckley Chelsa $496,000
Previous Owner Johnson Elizabeth J $226,610
Previous Owner Hutchings Jared $108,971
Source: Public Records

Property History

We collect this data history from publicly available records. To have your information removed, we recommend requesting removal directly through your county’s website.

Date Event Price List to Sale Price per Sq Ft
08/23/2023 08/23/23 Off Market -- -- --
07/26/2016 07/26/16 Sold -- -- --
07/01/2016 07/01/16 Pending -- -- --
05/10/2016 05/10/16 For Sale $549,000 -- $115 / Sq Ft
Source: UtahRealEstate.com

Tax History

We collect this data history from publicly available records. To have your information removed, we recommend requesting removal directly through your county’s website.

Year Tax Paid Tax Assessment Tax Assessment Total Assessment is a certain percentage of the fair market value that is determined by local assessors to be the total taxable value of land and additions on the property. Land Improvement
2026 $4,325 $489,060
2025 $3,842 $516,505
2024 $3,842 $449,625 $0 $0
2023 $3,526 $448,030 $0 $0
2022 $3,774 $464,915 $0 $0
2021 $3,395 $632,200 $186,700 $445,500
2020 $3,201 $589,300 $172,900 $416,400
2019 $2,800 $535,800 $172,900 $362,900
2018 $2,842 $514,200 $168,700 $345,500
2017 $2,764 $265,815 $0 $0
2016 $2,709 $241,725 $0 $0
2015 $2,633 $223,080 $0 $0
2014 $2,368 $199,375 $0 $0
Source: Public Records

Agents Affiliated with this Home

See All Agents

Map

Source: UtahRealEstate.com

MLS Number: 1378433

UtahRealEstate.com

APN: 53-359-0037

Your Personal Tour Guide

Ask me questions while you tour the home.