
Brandon Sweeney
Responds Quickly
eXp Realty LLC
(978) 625-9008
94 Total Sales
3 in Pawtucketville
$250K - $565K Price Range
Estimated Value: $538,000 - $607,000
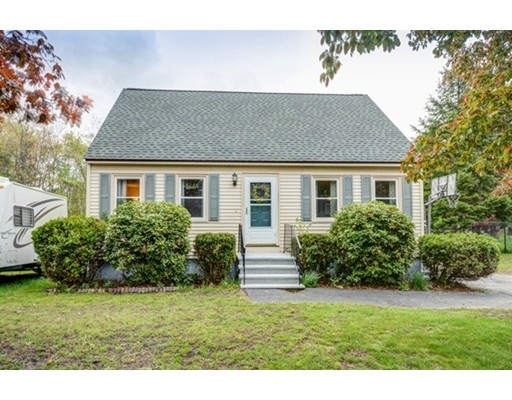

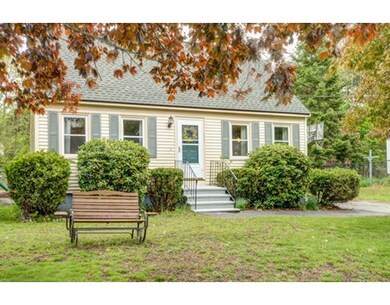
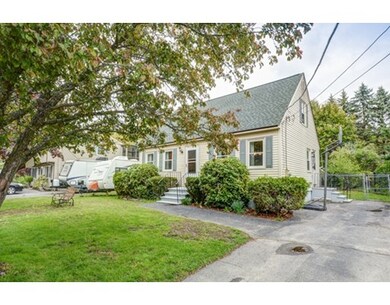
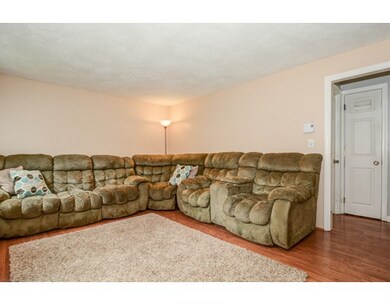
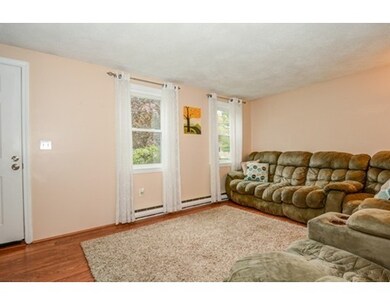
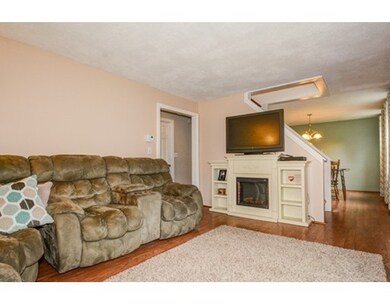
Home Sweet Home!! An adorable 3 bedroom, 1.5 bath Cape-style house with fully finished basement awaits a new owner! In the desirable Pawtucketville area of Lowell, this great house has a fully fenced in backyard which comes pre-stocked with a wooden swing-set playground. This property offers a great use of space. There is an extra family room or office on the first floor. Beautiful kitchen with a breakfast bar opens to roomy dining room. Shows really well. Great home! Seller to re-pave driveway prior to closing.
Last Agent to Sell the Property
Keller Williams Realty North Central Listed on: 05/17/2017
Last Buyer's Agent
Josephine Porter
LAER Realty Partners
Home Type
Single Family
Year Built
1983
Lot Details
0.25 Acres
We collect this data history from publicly available records. To have your information removed, we recommend requesting removal directly through your county’s website.
Brandon Sweeney
eXp Realty LLC
(978) 625-9008
94 Total Sales
3 in Pawtucketville
$250K - $565K Price Range
John Lynch
Keller Williams Realty - Merrimack
(978) 788-8041
37 Total Sales
3 in Pawtucketville
$265K - $507K Price Range
Jeffrey Klurfeld
Today Real Estate, Inc.
(781) 516-8982
37 Total Sales
1 in Pawtucketville
$630,000 Price
Susan Ducharme
Coldwell Banker Realty Nashua
(351) 208-1032
59 Total Sales
2 in Pawtucketville
$403K - $600K Price Range
Kimberley Tufts
EXP Realty
(855) 714-1765
225 Total Sales
2 in Pawtucketville
$350K - $570K Price Range
Debra Beaudry
BHG Masiello Bedford
(603) 255-4713
88 Total Sales
1 in Pawtucketville
$297,500 Price
We collect this data history from publicly available records. To have your information removed, we recommend requesting removal directly through your county’s website.
| Date | Buyer | Sale Price | Title Company |
|---|---|---|---|
| -- | None Available | ||
| $20,000 | None Available | ||
| $325,000 | -- | ||
| $254,000 | -- | ||
| $114,000 | -- |
We collect this data history from publicly available records. To have your information removed, we recommend requesting removal directly through your county’s website.
| Date | Status | Borrower | Loan Amount |
|---|---|---|---|
| Open | $334,400 | ||
| Closed | $334,400 | ||
| Previous Owner | $319,113 | ||
| Previous Owner | $241,688 | ||
| Closed | $203,200 | ||
| Closed | $47,800 | ||
| Closed | $38,100 | ||
| Closed | $137,000 | ||
| Previous Owner | $109,000 |
We collect this data history from publicly available records. To have your information removed, we recommend requesting removal directly through your county’s website.
| Date | Event | Price | List to Sale | Price per Sq Ft |
|---|---|---|---|---|
| 08/31/2017 08/31/17 | Sold | $325,000 | +1.6% | $217 / Sq Ft |
| 07/24/2017 07/24/17 | Pending | -- | -- | -- |
| 07/17/2017 07/17/17 | Price Changed | $319,900 | -3.0% | $214 / Sq Ft |
| 05/17/2017 05/17/17 | For Sale | $329,900 | -- | $220 / Sq Ft |
We collect this data history from publicly available records. To have your information removed, we recommend requesting removal directly through your county’s website.
| Year | Tax Paid | Tax Assessment Tax Assessment Total Assessment is a certain percentage of the fair market value that is determined by local assessors to be the total taxable value of land and additions on the property. | Land | Improvement |
|---|---|---|---|---|
| 2025 | $5,374 | $468,100 | $180,300 | $287,800 |
| 2024 | $5,231 | $439,200 | $168,500 | $270,700 |
| 2023 | $5,115 | $411,800 | $146,500 | $265,300 |
| 2022 | $4,571 | $360,200 | $133,200 | $227,000 |
| 2021 | $4,300 | $319,500 | $115,900 | $203,600 |
| 2020 | $4,265 | $319,200 | $118,200 | $201,000 |
| 2019 | $4,004 | $285,200 | $104,100 | $181,100 |
| 2018 | $3,864 | $268,500 | $99,100 | $169,400 |
| 2017 | $3,748 | $251,200 | $90,100 | $161,100 |
| 2016 | $3,443 | $227,100 | $84,000 | $143,100 |
| 2015 | $3,409 | $220,200 | $82,300 | $137,900 |
| 2013 | $3,368 | $224,400 | $103,400 | $121,000 |
Seller's Agent in 2017
Daniel Loring
Keller Williams Realty North Central
(978) 877-8001
191 Total Sales
J
Buyer's Agent in 2017
Josephine Porter
Laer Realty
Source: MLS Property Information Network (MLS PIN)
MLS Number: 72166042
APN: LOWE-000011-005880-001311
Disclaimer: Certain information contained herein is derived from information provided by parties other than Homes.com. All information provided is deemed reliable, but is not guaranteed to be accurate and should be independently verified.
The property listing data and information, or the Images, set forth herein were provided to MLS Property Information Network, Inc. from third party sources, including sellers, lessors and public records, and were compiled by MLS Property Information Network, Inc. The property listing data and information, and the Images, are for the personal, non-commercial use of consumers having a good faith interest in purchasing or leasing listed properties of the type displayed to them and may not be used for any purpose other than to identify prospective properties which such consumers may have a good faith interest in purchasing or leasing. MLS Property Information Network, Inc. and its subscribers disclaim any and all representations and warranties as to the accuracy of the property listing data and information, or as to the accuracy of any of the Images, set forth herein.
Ask me questions while you tour the home.