
Nancy Casey
BHHS Fox & Roach-Mullica Hill South
(856) 830-6065
88 Total Sales
3 in Erial
$385K - $530K Price Range


Estimated Value: $332,000 - $427,000
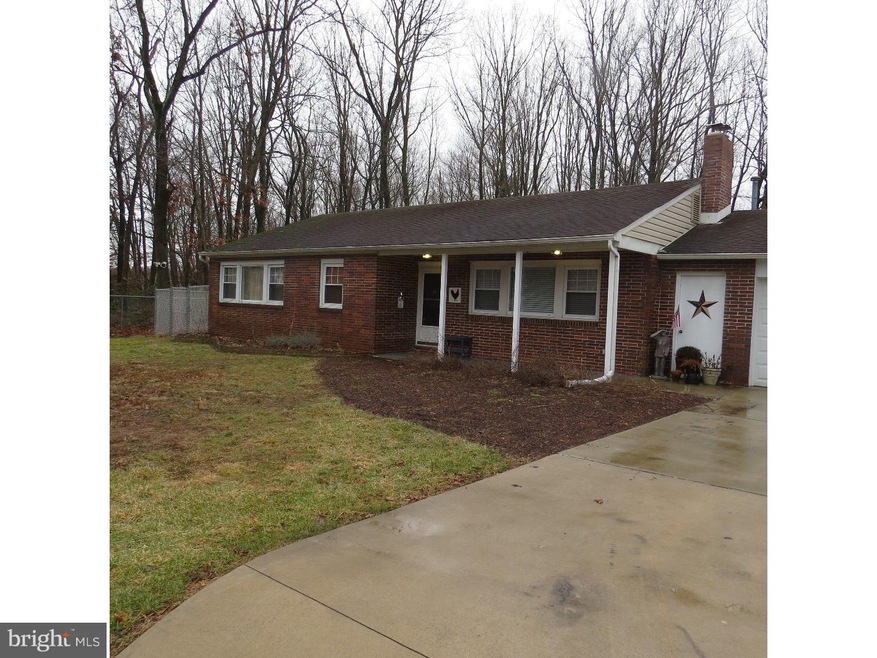
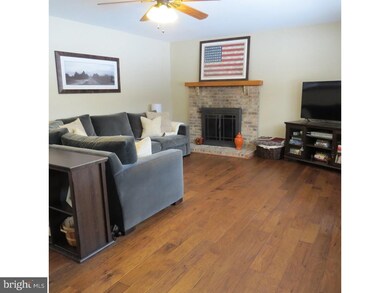
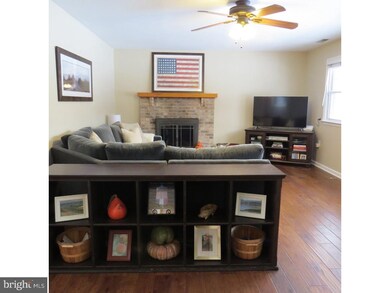
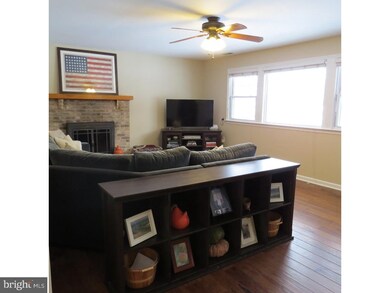
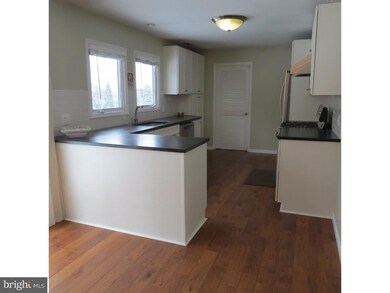
Welcome to this beautifully maintained rancher! This private corner property features three bedrooms and two full baths along with a two car garage, shed and private backyard lined with trees on two sides. Fully fenced backyard and vinyl split rail farm style fence define the front yard. Come inside and you're greeted with a large living room offering hardwood flooring and new gas insert (2012) fireplace to keep cozy. The back of the home is where you will find the dining area with new French glass doors leading you to the maintenance free Trex deck. The spacious kitchen, updated in 2012 with all wood cabinetry, provides plenty of counter space with the soapstone counters and tile backsplash. All stainless steel appliances are included. Off the kitchen is the large laundry room with HE front loader washer and dryer and offers access to the garage with new (2013) openers and insulated vinyl doors. Rounding out this home are three spacious bedrooms with new Berber carpeting (2015). The master bedroom also has an attached, private updated master bathroom. The other two bedrooms are both generous in size and offer another full bath that has also been updated. Many other updates throughout performed with attention to detail, including vinyl replacement windows, new maintenance free gutters (2013), 40 gallon hot water heater (2009), concrete driveway, and fresh paint. Just unpack your bags and move on in. This home is centrally located to all major roads and brand new shopping destinations. Book your appointment today
Last Agent to Sell the Property
(856) 651-7937 megan.lopez-cepero@onereal.com Real Broker, LLC Listed on: 02/16/2016
Last Buyer's Agent
(856) 321-1212 klrw653@kw.com Keller Williams Realty - Cherry Hill License #0999417
We collect this data history from publicly available records. To have your information removed, we recommend requesting removal directly through your county’s website.
Nancy Casey
BHHS Fox & Roach-Mullica Hill South
(856) 830-6065
88 Total Sales
3 in Erial
$385K - $530K Price Range
Christine Stucke
BHHS Fox & Roach-Washington-Gloucester
(856) 442-4425
125 Total Sales
3 in Erial
$300K - $450K Price Range
Naoji Moriuchi
Compass New Jersey, LLC - Moorestown
(856) 452-4940
288 Total Sales
1 in Erial
$300,000 Price
Adam Baldwin
Compass RE
(610) 200-6685
97 Total Sales
2 in Erial
$535K - $545K Price Range
Dorothy Pellegrino
Weichert Realtors-Haddonfield
(856) 409-6783
59 Total Sales
1 in Erial
$256,000 Price
Tiffany Beltran
Keller Williams Realty - Washington Township
(856) 391-2879
82 Total Sales
1 in Erial
$270,000 Price
We collect this data history from publicly available records. To have your information removed, we recommend requesting removal directly through your county’s website.
| Date | Buyer | Sale Price | Title Company |
|---|---|---|---|
| $170,000 | Keystone Title Services | ||
| $185,000 | -- | ||
| $103,900 | -- |
We collect this data history from publicly available records. To have your information removed, we recommend requesting removal directly through your county’s website.
| Date | Status | Borrower | Loan Amount |
|---|---|---|---|
| Open | $55,000 | ||
| Open | $136,000 | ||
| Previous Owner | $148,000 |
We collect this data history from publicly available records. To have your information removed, we recommend requesting removal directly through your county’s website.
| Date | Event | Price | List to Sale | Price per Sq Ft |
|---|---|---|---|---|
| 04/29/2016 04/29/16 | Sold | $170,000 | -2.8% | $121 / Sq Ft |
| 02/22/2016 02/22/16 | Price Changed | $174,900 | -2.8% | $124 / Sq Ft |
| 02/16/2016 02/16/16 | For Sale | $179,900 | -- | $128 / Sq Ft |
We collect this data history from publicly available records. To have your information removed, we recommend requesting removal directly through your county’s website.
| Year | Tax Paid | Tax Assessment Tax Assessment Total Assessment is a certain percentage of the fair market value that is determined by local assessors to be the total taxable value of land and additions on the property. | Land | Improvement |
|---|---|---|---|---|
| 2026 | $7,708 | $177,200 | $61,600 | $115,600 |
| 2025 | $7,708 | $177,200 | $61,600 | $115,600 |
| 2024 | $7,357 | $177,200 | $61,600 | $115,600 |
| 2023 | $7,357 | $177,200 | $61,600 | $115,600 |
| 2022 | $7,311 | $177,200 | $61,600 | $115,600 |
| 2021 | $7,150 | $177,200 | $61,600 | $115,600 |
| 2020 | $7,145 | $177,200 | $61,600 | $115,600 |
| 2019 | $6,998 | $177,200 | $61,600 | $115,600 |
| 2018 | $6,971 | $177,200 | $61,600 | $115,600 |
| 2017 | $6,746 | $177,200 | $61,600 | $115,600 |
| 2016 | $6,601 | $177,200 | $61,600 | $115,600 |
| 2015 | $6,129 | $177,200 | $61,600 | $115,600 |
| 2014 | $6,089 | $177,200 | $61,600 | $115,600 |
Seller's Agent in 2016
Nicholas Christopher
Real Broker, LLC
(856) 364-3518
17 in this area
347 Total Sales
Buyer's Agent in 2016
Karina Infante
Keller Williams Realty - Cherry Hill
(201) 463-3791
1 in this area
137 Total Sales
Source: Bright MLS
MLS Number: 1002385048
APN: 15-17208-0000-00001
Disclaimer: Certain information contained herein is derived from information provided by parties other than Homes.com. All information provided is deemed reliable, but is not guaranteed to be accurate and should be independently verified.
The data relating to real estate for sale on this website appears in part through the BRIGHT Internet Data Exchange program, a voluntary cooperative exchange of property listing data between licensed real estate brokerage firms, and is provided by BRIGHT through a licensing agreement.
Listing information is from various brokers who participate in the Bright MLS IDX program and not all listings may be visible on the site.
The property information being provided on or through the website is for the personal, non-commercial use of consumers and such information may not be used for any purpose other than to identify prospective properties consumers may be interested in purchasing.
Some properties which appear for sale on the website may no longer be available because they are for instance, under contract, sold or are no longer being offered for sale.
Property information displayed is deemed reliable but is not guaranteed.
Copyright 2026 Bright MLS, Inc.
Ask me questions while you tour the home.