
Matt Bruno
Keller Williams Realty-First Choice
(225) 529-1627
173 Total Sales
1 in Central
$609,000 Price
Estimated Value: $221,000 - $294,000
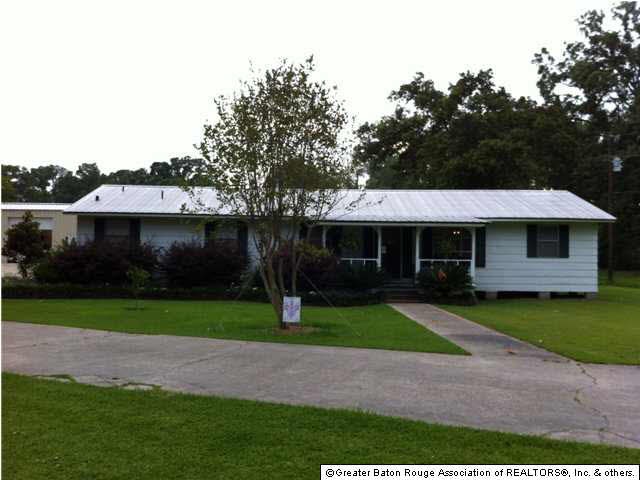
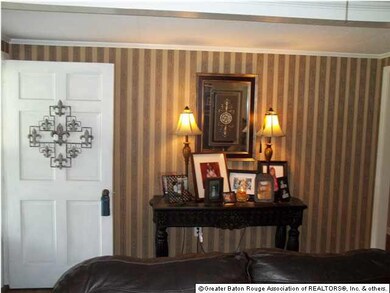
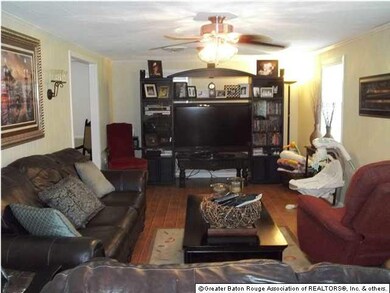
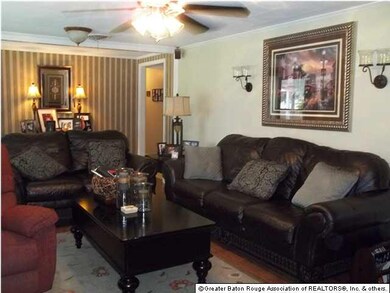
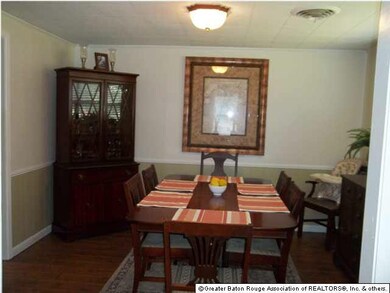
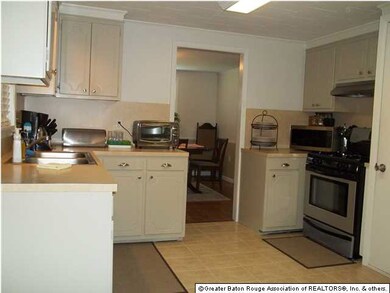
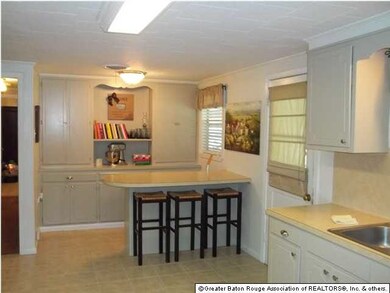
Looking for an updated home in Central with land and a top of the line work shop? Look no further!! This property has been updated with tile floors in the kitchen and baths, wood laminate in the dining room, living room and hall. Neutral colors throughout allows you to move right in. The hall bath has a built-in shower/tub and pedestal sink. The Master bedroom has plenty of room for you to relax and 3 closets for extra storage! Set back off Devall Rd there is room to play, unwind or get some work done in the 20'x30' shop that is only 3 years old! This shop is insulated and has electricity and cable already run to it. Built up to code and made to run anything you can plug into it! It also has loft space for storage or create your own separate man cave!! Enjoy the cooler weather on the covered patio... Hurry, this won't last long! Call Today!!
Last Agent to Sell the Property
Gretchen Haney
Latter & Blum - Lake Sherwood License #0099563222 Listed on: 09/24/2012
Matt Bruno
Keller Williams Realty-First Choice
(225) 529-1627
173 Total Sales
1 in Central
$609,000 Price
Stacy Howell
Realty Plus LLC
(225) 666-1880
27 Total Sales
2 in Central
$408,800 Price Range
Lathan David
Reve REALTORS
(985) 602-4306
91 Total Sales
7 in Central
$183K - $590K Price Range
Laura Buck Smith
The Market Real Estate Co
(225) 577-5281
961 Total Sales
31 in Central
$92K - $560K Price Range
Michele Pourciau
LPT Realty, LLC
(225) 577-5306
111 Total Sales
9 in Central
$45K - $340K Price Range
Amy Phillips
Burns & Co., Inc.
(225) 529-0915
46 Total Sales
2 in Central
$395,000 Price Range
We collect this data history from publicly available records. To have your information removed, we recommend requesting removal directly through your county’s website.
| Date | Event | Price | List to Sale | Price per Sq Ft |
|---|---|---|---|---|
| 01/10/2013 01/10/13 | Sold | -- | -- | -- |
| 10/19/2012 10/19/12 | Pending | -- | -- | -- |
| 09/24/2012 09/24/12 | For Sale | $159,900 | -- | $106 / Sq Ft |
We collect this data history from publicly available records. To have your information removed, we recommend requesting removal directly through your county’s website.
| Year | Tax Paid | Tax Assessment Tax Assessment Total Assessment is a certain percentage of the fair market value that is determined by local assessors to be the total taxable value of land and additions on the property. | Land | Improvement |
|---|---|---|---|---|
| 2025 | $1,255 | $17,192 | $2,464 | $14,728 |
| 2024 | $1,255 | $17,192 | $2,464 | $14,728 |
| 2023 | $1,260 | $15,350 | $2,200 | $13,150 |
| 2022 | $2,059 | $15,350 | $2,200 | $13,150 |
| 2021 | $2,059 | $15,350 | $2,200 | $13,150 |
| 2020 | $2,021 | $15,350 | $2,200 | $13,150 |
| 2019 | $1,894 | $13,950 | $2,000 | $11,950 |
| 2018 | $1,873 | $13,950 | $2,000 | $11,950 |
| 2017 | $1,873 | $13,950 | $2,000 | $11,950 |
| 2016 | $864 | $13,950 | $2,000 | $11,950 |
| 2015 | $835 | $13,600 | $2,000 | $11,600 |
| 2014 | $807 | $13,600 | $2,000 | $11,600 |
| 2013 | -- | $13,600 | $2,000 | $11,600 |
GH
Seller's Agent in 2013
Gretchen Haney
Latter & Blum
Buyer's Agent in 2013
Cheri Smith-Harrison
Regency Real Estate LLC
(225) 937-5372
86 Total Sales
Source: Greater Baton Rouge Association of REALTORS®
MLS Number: 201213209
APN: 01776258
Disclaimer: Certain information contained herein is derived from information provided by parties other than Homes.com. All information provided is deemed reliable, but is not guaranteed to be accurate and should be independently verified.
IDX information is provided exclusively for personal, non-commercial use, and may not be used for any purpose other than to identify prospective properties consumers may be interested in purchasing. Information is deemed reliable but not guaranteed.
Ask me questions while you tour the home.