
Seller's Agent in 2025
Jenny Burns
Keller Williams Central OK
(405) 473-4931
203 Total Sales


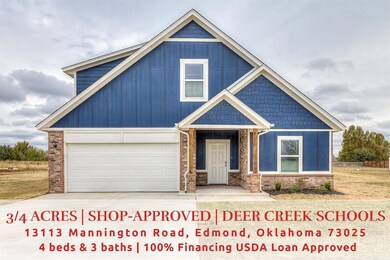
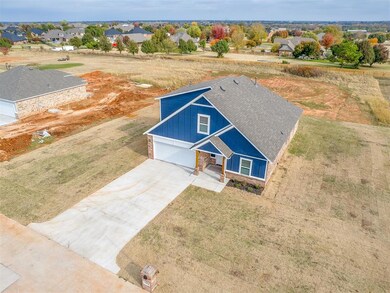
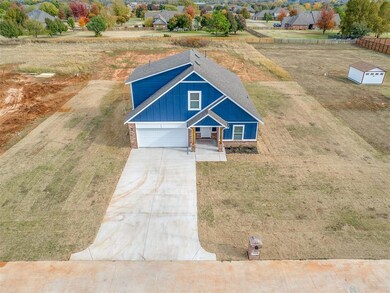
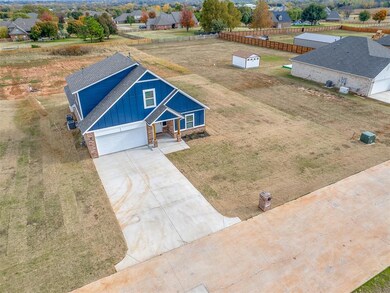
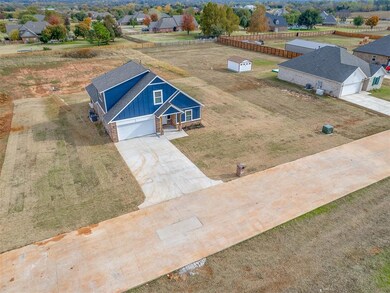
A CHARMING NEW HOME IN A 3/4 ACRE LAND IN EDMOND! This amazing RICHMOND Floor Plan prides itself with a very convenient open-concept layout and has 2 floors, 4 beds, 2 baths and a 2-car garage. This home features an airy & bright Living Room with its huge windows for natural lighting, open kitchen with a large island with cultured marble countertop, GE appliances & walk-in pantry, Primary Bedroom with a huge bathroom that features a large shower room, oversized primary walk-in closet, Laundry Room and a covered back patio overlooking the backyard perfect for al fresco family hang outs and BBQ nights! Under the DEER CREEK SCHOOL DISTRICT, this home is minutes away from Highway 74/S Portland Ave! The possibility is endless in this family-friendly Hamilton Neighborhood as it is shop-approved and pool-approved! This is the perfect home sweet home for you and your family! Schedule your showing now!
Last Agent to Sell the Property
Keller Williams Central OK License #153156 Listed on: 01/16/2025
We collect this data history from publicly available records. To have your information removed, we recommend requesting removal directly through your county’s website.
| Date | Event | Price | List to Sale | Price per Sq Ft |
|---|---|---|---|---|
| 04/15/2025 04/15/25 | Sold | $339,124 | 0.0% | $170 / Sq Ft |
| 03/11/2025 03/11/25 | Pending | -- | -- | -- |
| 01/16/2025 01/16/25 | For Sale | $339,124 | -- | $170 / Sq Ft |
We collect this data history from publicly available records. To have your information removed, we recommend requesting removal directly through your county’s website.
| Year | Tax Paid | Tax Assessment Tax Assessment Total Assessment is a certain percentage of the fair market value that is determined by local assessors to be the total taxable value of land and additions on the property. | Land | Improvement |
|---|---|---|---|---|
| 2025 | $1,402 | $66,435 | ||
| 2024 | $1,403 | $66,983 | ||
| 2023 | $1,302 | $60,989 | $0 | $60,989 |
| 2022 | $1,120 | $48,764 | $0 | $0 |
| 2021 | $936 | $37,889 | $0 | $37,889 |
| 2020 | $273 | $11,710 | $0 | $0 |
| 2019 | $276 | $11,447 | $0 | $0 |
| 2018 | $259 | $11,234 | $0 | $0 |
| 2017 | $236 | $11,003 | $0 | $0 |
| 2016 | $234 | $10,777 | $0 | $0 |
| 2015 | $232 | $10,702 | $0 | $0 |
| 2014 | $233 | $10,617 | $0 | $0 |
Seller's Agent in 2025
Jenny Burns
Keller Williams Central OK
(405) 473-4931
203 Total Sales
Buyer's Agent in 2025
Cameron John
RE/MAX
(405) 626-8068
53 Total Sales
Source: MLSOK
MLS Number: 1151057
Disclaimer: Certain information contained herein is derived from information provided by parties other than Homes.com. All information provided is deemed reliable, but is not guaranteed to be accurate and should be independently verified.
All data is obtained from various sources and may not have been verified by broker or MLS GRID. Supplied Open House Information is subject to change without notice. All information should be independently reviewed and verified for accuracy. Properties may or may not be listed by the office/agent presenting the information. Some IDX listings have been excluded from this website. IDX information is provided exclusively for personal, non-commercial use, and may not be used for any purpose other than to identify prospective properties consumers may be interested in purchasing.
Information is deemed reliable but not guaranteed.
This information is not verified for authenticity or accuracy, is not guaranteed and may not reflect all real estate activity in the market.
Copyright 2026 MLSOK, Inc. All rights reserved.
Listings courtesy of MLSOK as distributed by MLS GRID.
Based on information submitted to the MLS GRID
Ask me questions while you tour the home.