E
Seller's Agent in 2021
Emily DeRossett
Taylor Properties
(301) 639-1247
12 Total Sales
Estimated Value: $1,008,185
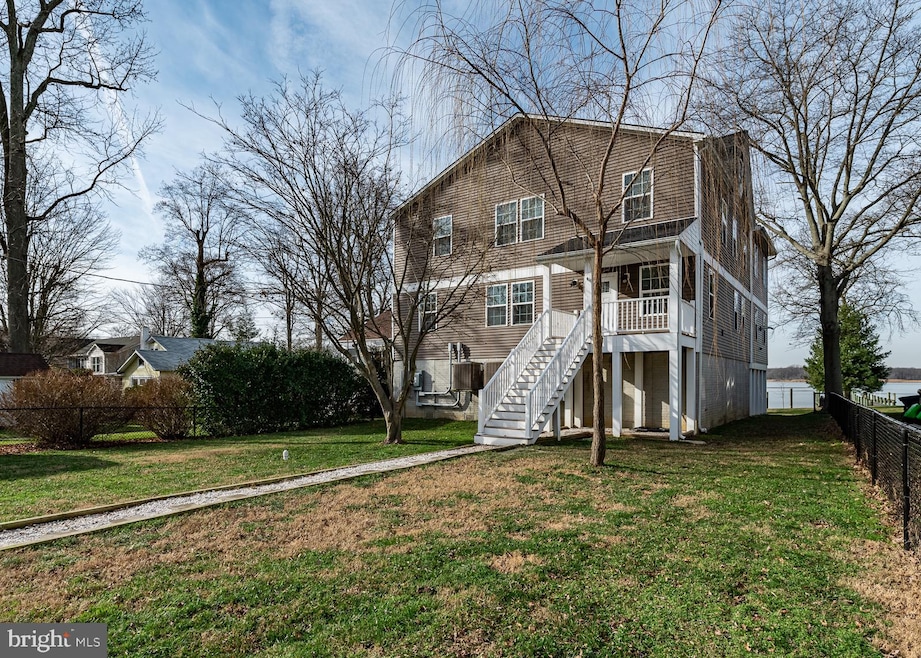
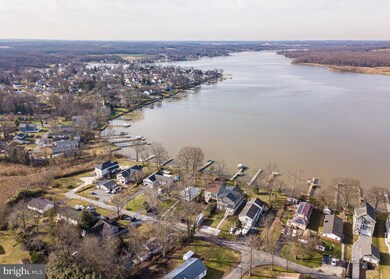
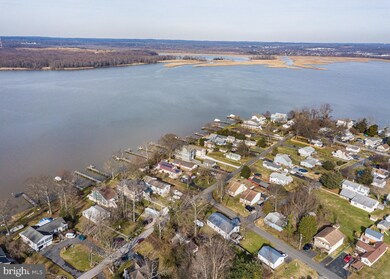
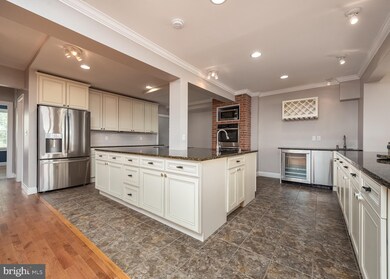
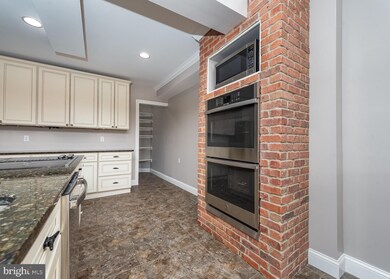
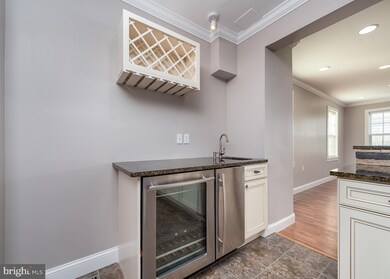
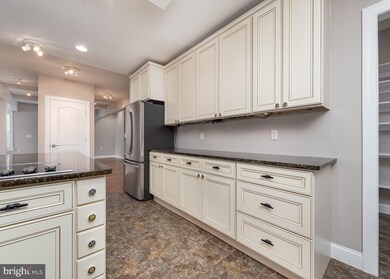
WESTWARD FACING WATERFRONT with unobstructed views!! 5 bedroom 3 full bathroom and 3 half bathroom custom built home (2015) can be both an entertainer's delight and a quiet haven away from it all. Water views and natural lighting abound with the 42 windows throughout. Elevated out of the flood zone = NO FLOOD INSURANCE required!! Three zone high-efficiency HVAC means low bills and comfort levels for all. Entering your new home on the main floor, you will find the completely open 1st floor includes a grand kitchen with BRAND NEW stainless steel appliances, granite countertops, soft close cabinets, large walk-in pantry, huge island and separate bar top (seating for 5), large dining room, living room with Qudrafire pellet stove and wired for surround sound, half bathroom and hard wood floors throughout! First floor also includes a tiled mud room and the office space you have been dreaming of! Ascending the stairs brings you to the second level (again with hard wood floors throughout) which welcomes you to the secluded Owner's Suite, 4 additional bedrooms and 2 additional full bathrooms. The Owner's Suite includes a large walk-in closet and bathroom with 6 foot soaking tub and dual-heading plus dual waterfall standup shower. The laundry closet is also found on this level making it convenient for all. Tucked away at the end of the hallway is the entrance to the third floor where you will find a huge, open game room area and separate movie theater room, as well as a half bathroom. The above grade basement includes an additional kitchen (with fridge, dishwasher and sink), a half bathroom, a large living space, and a storage area. On the outside enjoy watching the sunset from your enormous covered patio or sit on the end of your 100' pier during 4th of July to enjoy the 180 degree view of fireworks from surrounding towns. The yard is fully fenced (minus the water side) and large, stone driveway has enough parking for four cars! The only thing missing from this home is you!!
Last Agent to Sell the Property
(301) 970-2447 emily.derossett@superiorwake.com Taylor Properties License #680057 Listed on: 12/24/2020

Last Buyer's Agent
(410) 823-0033 realtor@cummingsrealtors.com Cummings & Co. Realtors License #647733
We collect this data history from publicly available records. To have your information removed, we recommend requesting removal directly through your county’s website.
We collect this data history from publicly available records. To have your information removed, we recommend requesting removal directly through your county’s website.
| Date | Buyer | Sale Price | Title Company |
|---|---|---|---|
| $799,900 | Chicago Title Insurance Co | ||
| $220,000 | Key Title Inc | ||
| -- | -- | ||
| $165,000 | -- |
We collect this data history from publicly available records. To have your information removed, we recommend requesting removal directly through your county’s website.
| Date | Status | Borrower | Loan Amount |
|---|---|---|---|
| Previous Owner | $548,250 | ||
| Previous Owner | $88,160 | ||
| Previous Owner | $180,000 | ||
| Previous Owner | $207,814 |
We collect this data history from publicly available records. To have your information removed, we recommend requesting removal directly through your county’s website.
| Date | Event | Price | List to Sale | Price per Sq Ft | Prior Sale |
|---|---|---|---|---|---|
| 05/26/2021 05/26/21 | Sold | $799,900 | -4.8% | $147 / Sq Ft | |
| 04/14/2021 04/14/21 | Pending | -- | -- | -- | |
| 03/26/2021 03/26/21 | Price Changed | $839,900 | -4.0% | $154 / Sq Ft | |
| 03/19/2021 03/19/21 | Price Changed | $874,990 | -2.7% | $160 / Sq Ft | |
| 03/02/2021 03/02/21 | Price Changed | $899,000 | -10.0% | $165 / Sq Ft | |
| 01/28/2021 01/28/21 | Price Changed | $999,000 | -9.1% | $183 / Sq Ft | |
| 12/24/2020 12/24/20 | For Sale | $1,099,000 | +399.5% | $201 / Sq Ft | |
| 07/30/2012 07/30/12 | Sold | $220,000 | -8.3% | $107 / Sq Ft | View Prior Sale |
| 06/14/2012 06/14/12 | Pending | -- | -- | -- | |
| 05/03/2012 05/03/12 | Price Changed | $239,900 | -27.3% | $117 / Sq Ft | |
| 04/24/2012 04/24/12 | For Sale | $329,900 | -- | $161 / Sq Ft |
We collect this data history from publicly available records. To have your information removed, we recommend requesting removal directly through your county’s website.
| Year | Tax Paid | Tax Assessment Tax Assessment Total Assessment is a certain percentage of the fair market value that is determined by local assessors to be the total taxable value of land and additions on the property. | Land | Improvement |
|---|---|---|---|---|
| 2025 | $7,780 | $754,367 | ||
| 2024 | $7,780 | $664,733 | $0 | $0 |
| 2023 | $3,733 | $575,100 | $172,100 | $403,000 |
| 2022 | $7,256 | $567,167 | $0 | $0 |
| 2020 | $6,682 | $551,300 | $172,100 | $379,200 |
| 2019 | $6,078 | $501,467 | $0 | $0 |
| 2018 | $5,599 | $451,633 | $0 | $0 |
| 2017 | $3,439 | $401,800 | $0 | $0 |
| 2016 | -- | $247,800 | $0 | $0 |
| 2015 | $4,140 | $245,200 | $0 | $0 |
| 2014 | $4,140 | $247,100 | $0 | $0 |
E
Seller's Agent in 2021
Emily DeRossett
Taylor Properties
(301) 639-1247
12 Total Sales
Buyer's Agent in 2021
Janet Rohner
Cummings & Co. Realtors
(410) 960-3301
42 Total Sales
K
Seller's Agent in 2012
Keith Randlett
ExecuHome Realty
Buyer's Agent in 2012
Paul Fortier
American Dream Realty and Management
(410) 803-0900
8 Total Sales
Source: Bright MLS
MLS Number: MDBC515186
APN: 15-1508002230
Disclaimer: Certain information contained herein is derived from information provided by parties other than Homes.com. All information provided is deemed reliable, but is not guaranteed to be accurate and should be independently verified.
The data relating to real estate for sale on this website appears in part through the BRIGHT Internet Data Exchange program, a voluntary cooperative exchange of property listing data between licensed real estate brokerage firms, and is provided by BRIGHT through a licensing agreement.
Listing information is from various brokers who participate in the Bright MLS IDX program and not all listings may be visible on the site.
The property information being provided on or through the website is for the personal, non-commercial use of consumers and such information may not be used for any purpose other than to identify prospective properties consumers may be interested in purchasing.
Some properties which appear for sale on the website may no longer be available because they are for instance, under contract, sold or are no longer being offered for sale.
Property information displayed is deemed reliable but is not guaranteed.
Copyright 2026 Bright MLS, Inc.
Ask me questions while you tour the home.