NOT LISTED FOR SALE

13117 Boydton Rd Coeburn, VA 24230

3 Beds
2 Baths
1,782 Sq Ft
5.07 Acre Lot

Sale Details

Date Sold: August 9, 2021

Last sale price $120,000 $67 Per Sq Ft

15 Days on Market

Highlights

  • RV Access or Parking
  • Mountainous Lot
  • Breakfast Room
  • Deck
  • Covered Patio or Porch
  • 2 Car Detached Garage

About This Home

As of August 2021

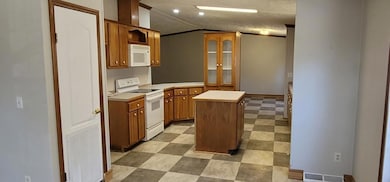
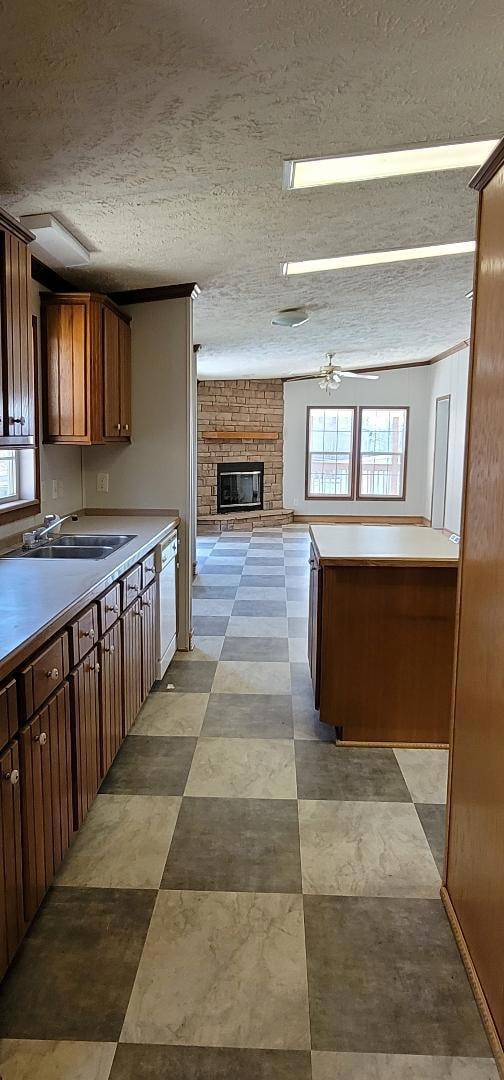
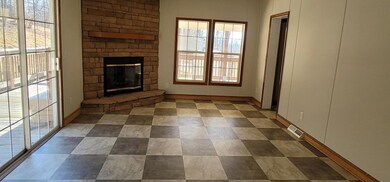
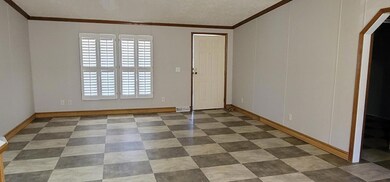
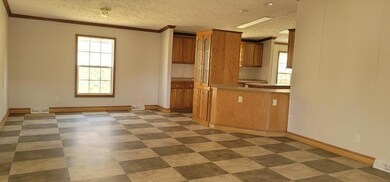
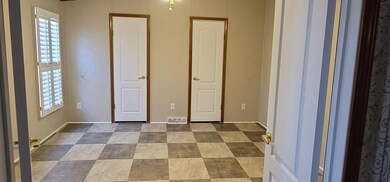
Spacious remodeled home with 3 bedrooms, 2 full baths, fenced yard for animals and a 2 car detached garage! This home features a wonderful deck for entertaining and partly covered for more enjoyment! Sellers are having a new septic system installed as it was previously shared with the neighbor. Priced close to tax assessment!!!
Addendum: Internet availability is not known by the seller - buyer please verify.

Last Agent to Sell the Property

Sandra Rhymer

Uptown Properties License #309628 Listed on: 03/04/2021

Last Buyer's Agent

NOELLE OWENS

Ridgeview Real Estate License #0225220454

Create a Home Valuation Report for This Property
The Home Valuation Report is an in-depth analysis detailing your home's value as well as a comparison with similar homes in the area

Property Details

Home Type

  • Manufactured Home

Year Built

  • Built in 2003

Lot Details

  • 5.07 Acre Lot
  • Lot Dimensions are 175 x 86 x217 x119
  • Property is Fully Fenced
  • Lot Has A Rolling Slope
  • Mountainous Lot
  • Property is in good condition

Parking

  • 2 Car Detached Garage
  • RV Access or Parking

Home Design

  • Single Family Detached Home
  • Vinyl Siding

Interior Spaces

  • 1,782 Sq Ft Home
  • 1-Story Property
  • Insulated Windows
  • Breakfast Room
  • Den with Fireplace
  • Washer and Electric Dryer Hookup

Kitchen

  • Electric Range
  • Microwave
  • Dishwasher

Bedrooms and Bathrooms

  • 3 Bedrooms
  • 2 Full Bathrooms
  • Oversized Bathtub in Primary Bathroom

Outdoor Features

  • Deck
  • Covered Patio or Porch

Schools

  • Coeburn Elementary And Middle School
  • East Side High School

Mobile Home

  • Manufactured Home

Utilities

  • Cooling Available
  • Central Heating
  • Heat Pump System

Listing and Financial Details

  • Assessor Parcel Number 038601

Property Details

Home Type

Manufactured Home

Year Built

Built in 2003

Lot Details

5.07 Acres

Parking

2

Listing Details

  • Directions: RT 58 travel east on the four lane from Norton to Coeburn, turn onto the 2nd Coeburn exit. Turn right onto S 72 toward Dungannon. Turn left at first street onto Crab Orchard Rd. Go approx. 2 miles and turn right onto River Rd. At intersection go straight onto Boydton Rd. Home is on the left.
  • Prop. Type: Residential
  • Year Built: 2003
  • Body Type: Double Wide
  • Garage Garage Spaces: 2
  • Property Sub Type: Single Family Residence
  • Unit Levels: One
  • New Construction: No
  • Reso Structure Type: Manufactured House
  • Contract Info Foreclosure: No
  • Contract Info Short Sale: No
  • Contract Info Auction: No
  • General Property Description Acres: 5.07
  • General Property Description Zoning2: R2
  • General Property Description Elementary School3: Coeburn
  • General Property Description Middle School2: Coeburn
  • General Property Description High School3: East Side
  • Property Condition Above Average: Yes
  • Water Public: Yes
  • General Property Description Lot Dimensions: 175 X 86 X217 X119
  • General Property Description Home Warranty: No
  • General Property Description Total SqFt Finished: 1782.0
  • Appliances Microwave: Yes
  • General Property Description Parcel ID2: 038601
  • General Property Description # Fireplaces: 1
  • AC Heat Pump3: Yes
  • General Property Description Stories2: 1
  • TopographyLot Description Rolling Slope: Yes
  • Laundry Features Electric Dryer Hookup: Yes
  • Laundry Features Washer Hookup: Yes
  • Fencing Full2: Yes
  • Body Type Double Wide: Yes
  • TopographyLot Description Mountainous: Yes
  • Other Rooms Breakfast: Yes
  • Levels One: Yes
  • Structure Type:Manufactured House: Yes
  • Special Features: None

Interior Features

  • Appliances: Dishwasher, Electric Range, Microwave
  • Interior Amenities: 2+ Person Tub
  • Window Features: Insulated Windows
  • Full Bathrooms: 2
  • Total Bedrooms: 3
  • Fireplace Features: Den
  • Fireplaces: 1
  • General Property Description Baths - Full: 2
  • Appliances Dishwasher: Yes
  • Fireplace:Den: Yes
  • Appliances:Electric Range: Yes
  • Interior Features:_two_ Person Tub: Yes

Exterior Features

  • Property Condition: Above Average
  • Roof: Other
  • Fencing: Full
  • Acres: 5.07
  • Topography: Mountainous, Rolling Slope
  • Home Warranty: No
  • Construction Type: Vinyl Siding, Other
  • Patio And Porch Features: Covered, Deck, Front Porch
  • Exterior Finish Vinyl Siding: Yes
  • Window Features:Insulated Windows: Yes
  • PorchPatioDeck Covered: Yes
  • PorchPatioDeck Deck: Yes
  • PorchPatioDeck Front Porch: Yes

Garage/Parking

  • Parking Features: Detached, RV Parking
  • Attached Garage: No
  • Garage Spaces: 2.0
  • Parking Features:RV Parking: Yes
  • Parking Features:Detached: Yes

Utilities

  • Heating: Central
  • Sewer: See Remarks
  • Laundry Features: Electric Dryer Hookup, Washer Hookup
  • Cooling: Heat Pump
  • Cooling Y N: Yes
  • HeatingYN: Yes
  • Water Source: Public
  • Heating:Central: Yes

Schools

  • Elementary School: Coeburn
  • High School: East Side
  • Middle Or Junior School: Coeburn

Lot Info

  • Zoning: R2
  • Lot Dimensions: 175 X 86 X217 X119
  • Lot Size Sq Ft: 220849.2
  • ResoLotSizeUnits: Acres
  • Parcel #: 038601
  • ResoLotSizeUnits: Acres

Ownership History

We collect this data history from publicly available records. To have your information removed, we recommend requesting removal directly through your county’s website.

Date Name Owned For Owner Type

Purchase Details

Listed on
Mar 4, 2021
Closed on
Jun 22, 2021
Sold by
Blosser Virginia and Blosser Mark
Bought by
Seller's Agent
Sandra Rhymer
Uptown Properties
Buyer's Agent
NOELLE OWENS
Ridgeview Real Estate
List Price
$114,000
Sold Price
$120,000
Premium/Discount to List
$6,000
5.26%

Home Financials for this Owner

Home Financials are based on the most recent Mortgage that was taken out on this home.
Original Mortgage
$117,826
Outstanding Balance
$104,563
Interest Rate
2.9%
Mortgage Type
FHA

Purchase Details

Listed on
Jun 29, 2019
Closed on
Feb 24, 2020
Sold by
Hud
Bought by
Blosser Mark and Blosser Virginia
Seller's Agent
Amy Hubbard
Century 21 Bennett & Edwards
Buyer's Agent
Gary Grimes
Wallace
List Price
$88,000
Sold Price
$26,500
Premium/Discount to List
-$61,500
-69.89%

Home Financials for this Owner

Home Financials are based on the most recent Mortgage that was taken out on this home.
Avg. Annual Appreciation
183.38%

Purchase Details

Closed on
Mar 9, 2018
Sold by
Lakeview Loan Servicing Llc
Bought by
Hud

Purchase Details

Closed on
Nov 29, 2017
Sold by
White Pc Samuel I
Bought by
Lakeview Loan Servicing Llc
Source: Public Records

Purchase History

We collect this data history from publicly available records. To have your information removed, we recommend requesting removal directly through your county’s website.

Date Buyer Sale Price Title Company
$120,000 None Available
Blosser Mark $26,500 None Available
Hud $100,200 None Available
Lakeview Loan Servicing Llc $100,500 --
Source: Public Records

Mortgage History

We collect this data history from publicly available records. To have your information removed, we recommend requesting removal directly through your county’s website.

Date Status Borrower Loan Amount
Open $7,161
Closed Tankersley Carl $3,415
Closed Tankersley Carl $5,405
Open Tankersley Carl $117,826
Previous Owner Buchanan Ralph $106,017
Previous Owner Buchanan Ralph $104,121
Previous Owner Buchanan Ralph $10,703
Source: Public Records

Property History

We collect this data history from publicly available records. To have your information removed, we recommend requesting removal directly through your county’s website.

Date Event Price List to Sale Price per Sq Ft Prior Sale
08/09/2021 08/09/21 Sold $120,000 +5.3% $67 / Sq Ft
03/20/2021 03/20/21 Pending -- -- --
03/04/2021 03/04/21 For Sale $114,000 +330.2% $64 / Sq Ft
02/27/2020 02/27/20 Sold $26,500 -69.9% $15 / Sq Ft View Prior Sale
12/10/2019 12/10/19 Pending -- -- --
06/29/2019 06/29/19 For Sale $88,000 -- $50 / Sq Ft
Source: Tennessee/Virginia Regional MLS

Tax History

We collect this data history from publicly available records. To have your information removed, we recommend requesting removal directly through your county’s website.

Year Tax Paid Tax Assessment Tax Assessment Total Assessment is a certain percentage of the fair market value that is determined by local assessors to be the total taxable value of land and additions on the property. Land Improvement
2026 $3,137 $303,078 $60,615 $242,463
2025 $3,056 $297,136 $59,427 $237,709
2023 $3,056 $285,600 $57,120 $228,480
2022 $2,967 $280,000 $56,000 $224,000
2021 $1,432 $134,234 $45,501 $88,733
2020 $1,424 $132,859 $45,035 $87,824
2019 $1,398 $130,254 $44,152 $86,102
2018 $1,366 $127,701 $43,287 $84,414
2017 $1,341 $125,198 $42,439 $82,759
2016 $1,298 $122,744 $41,607 $81,137
2015 $1,281 $120,902 $40,983 $79,919
2014 $1,261 $118,535 $40,181 $78,354
Source: Public Records

Agents Affiliated with this Home

  • Section Image
  • Section Image
See All Agents

Map

Source: Tennessee/Virginia Regional MLS

MLS Number: 9919096

Tennessee/Virginia Regional MLS

APN: R038601

Your Personal Tour Guide

Ask me questions while you tour the home.