RENTED JUN 22, 2026

Estimated Value: $302,044 - $347,000

2 Beds
3 Baths
1,604 Sq Ft
$200/Sq Ft Est. Value

Highlights

  • Water Views
  • Fitness Center
  • Gated Community
  • Golf Course Community
  • Home fronts a pond
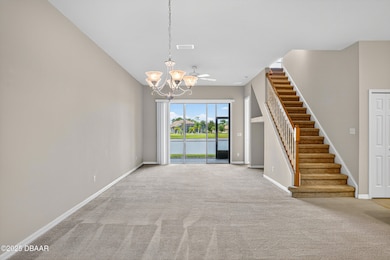
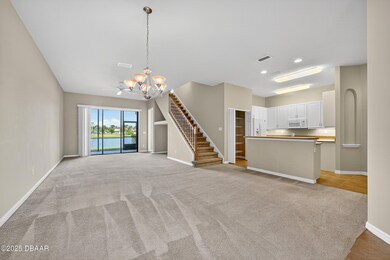
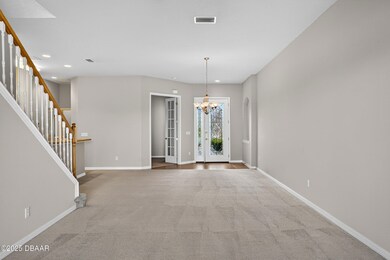
  • Open Floorplan

About This Home

As of June 2026

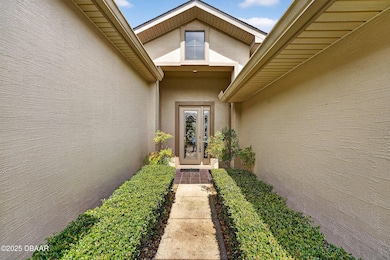
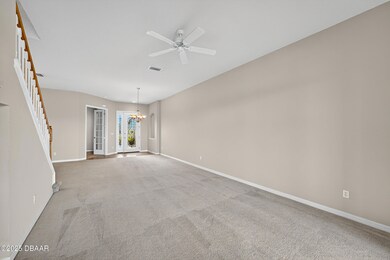
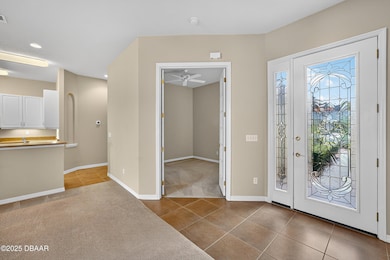
Beautiful waterfront two-story townhome in the highly sought-after Plantation Bay gated community. This home offers 2 bedrooms, 3 bathrooms, plus a private office area. The primary suite and office are conveniently located on the main floor, along with a full guest bathroom. Upstairs, you will find a second bedroom with its own private bathroom and walk-in closet. With two full bathrooms on the main level, this townhome blends comfort, functionally, and stunning water views from your private screened in lanai. All within a premier golf and country club community.

Last Agent to Rent the Property

Cathy Rich

Venture Development Realty, Inc License #3601952 Listed on: 09/12/2025

Last Renter's Agent

Cathy Rich

Ted Rugg & Associates LLC License #3601952

Townhouse Details

Home Type

  • Townhome

Year Built

  • Built in 2005

Lot Details

  • 3,485 Sq Ft Lot
  • Home fronts a pond
  • Property fronts a private road

HOA Fees

  • $99 Monthly HOA Fees

Parking

  • 2 Car Garage
  • Garage Door Opener

Home Design

  • Villa
  • Slab Foundation

Interior Spaces

  • 1,604 Sq Ft Home
  • 2-Story Property
  • Open Floorplan
  • Ceiling Fan
  • Screened Porch
  • Water Views

Kitchen

  • Electric Cooktop
  • Microwave
  • Freezer
  • Ice Maker
  • Dishwasher

Bedrooms and Bathrooms

  • 2 Bedrooms
  • Primary Bedroom on Main
  • 3 Full Bathrooms
  • Shower

Laundry

  • Dryer
  • Washer

Home Security

  • Home Security System
  • Security Gate

Schools

  • Pathways Elementary School
  • Ormond Beach Middle School
  • Seabreeze High School

Utilities

  • Central Heating and Cooling System
  • Electric Water Heater
  • Cable TV Available

Additional Features

  • Non-Toxic Pest Control
  • Screened Patio

Listing and Financial Details

  • Tenant pays for all utilities
  • The owner pays for association fees, common area maintenance, exterior maintenance, grounds care, HVAC maintenance, management, pest control, roof maintenance, security, taxes, trash collection
  • Rent includes gardener, management, trash collection
  • 12 Month Lease Term
  • Assessor Parcel Number 3123-05-00-0840

Community Details

Overview

  • Association fees include ground maintenance, security, trash
  • Plantation Bay Subdivision
  • On-Site Maintenance

Amenities

  • Restaurant
  • Clubhouse

Recreation

  • Golf Course Community
  • Tennis Courts
  • Pickleball Courts
  • Community Playground
  • Fitness Center
  • Community Pool
  • Jogging Path

Pet Policy

  • Limit on the number of pets
  • Pet Size Limit
  • Dogs Allowed

Building Details

  • Security

Security

  • Resident Manager or Management On Site
  • 24 Hour Access
  • Gated Community
  • Fire and Smoke Detector

Townhouse Details

Home Type

Townhome

Year Built

Built in 2005

Lot Details

3,485 Sq Ft Lot

HOA Fees

$99 per month

Parking

2

Rental Info

  • Lease Term: 12 Months
  • Tenant Pays: All Utilities

Listing Details

  • Property Sub Type: Townhouse
  • Prop. Type: Residential Lease
  • Lot Size Acres: 0.08
  • Lot Size: 30.0 ft x 130.0 ft
  • Road Frontage Type: Private Road
  • Road Surface Type: Asphalt
  • Subdivision Name: Plantation Bay
  • Directions: I-95 to Exit #278 Old Dixie Hwy, go west to entry of Planation Bay Gold and Country Club.
  • Architectural Style: Villa
  • Carport Y N: No
  • Garage Yn: Yes
  • Unit Levels: Two
  • Property Attached Yn: Yes
  • Year Built: 2005
  • Appliances Dryer: Yes
  • Appliances Microwave: Yes
  • Appliances Refrigerators: Yes
  • Washers: Yes
  • Sewer:Public Sewer: Yes
  • General Property Information Lot Size Acres: 0.08
  • General Property Information Lot Size Dimensions: 30.0 ft x 130.0 ft
  • General Property Information Waterfront YN: Yes
  • General Property Information Senior Community YN: No
  • General Property Information:Furnished: Unfurnished
  • General Property Information:Stories Total: 2
  • Location Tax and Legal:Parcel Number: 3123-05-00-0840
  • Cooling:Central Air: Yes
  • Water Source:Public: Yes
  • Pets Allowed:Yes: Yes
  • Levels:Two: Yes
  • Pets Allowed Dogs OK: Yes
  • Association Amenities Management- On Site: Yes
  • Utilities:Cable Available: Yes
  • Utilities:Water Available: Yes
  • Pets Allowed:Size Limit: Yes
  • Pets Allowed:Number Limit: Yes
  • Foundation Details Slab: Yes
  • Security Features:Smoke Detector(s): Yes
  • Utilities:Electricity Available: Yes
  • Utilities Sewer Available: Yes
  • Owner Pays Trash Collection: Yes
  • Interior Features Primary Bathroom - Shower No Tub: Yes
  • General Property Information Property Attached YN2: Yes
  • Laundry Features Electric Dryer Hookup: Yes
  • Laundry Features Washer Hookup: Yes
  • Location Tax and Legal Elementary School: Pathways
  • Location Tax and Legal Middle School: Ormond Beach
  • Location Tax and Legal High School: Seabreeze
  • Owner Pays:Common Area Maintenance: Yes
  • Owner Pays:Exterior Maintenance: Yes
  • Owner Pays:Grounds Care: Yes
  • Owner Pays Pest Control2: Yes
  • Owner Pays Security4: Yes
  • Road Frontage Type:Private Road: Yes
  • Security Features Security Gate: Yes
  • Rent Includes Trash Collection3: Yes
  • View Water3: Yes
  • Architectural Style:Villa: Yes
  • Security Features 24 Hour Security: Yes
  • Additional Lease Terms 12 Months: Yes
  • Association Amenities Pool4: Yes
  • Community Features:Gated4: Yes
  • Community Features:Restaurant3: Yes
  • Special Features: None
  • Stories: 2

Interior Features

  • Furnished: Unfurnished
  • Appliances: Washer, Refrigerator, Microwave, Ice Maker, Freezer, Electric Water Heater, Electric Range, Electric Cooktop, Dryer, Dishwasher
  • Owner Pays: Association Fees, Common Area Maintenance, Exterior Maintenance, Grounds Care, HVAC Maintenance, Management, Pest Control, Roof Maintenance, Security, Taxes, Trash Collection
  • Full Bathrooms: 3
  • Total Bedrooms: 2
  • Interior Amenities: Ceiling Fan(s), Open Floorplan, Primary Bathroom - Shower No Tub, Primary Downstairs
  • Living Area: 1604.0
  • Stories: 2
  • Appliances Dishwasher: Yes
  • Appliances:Icemaker: Yes
  • Appliances:Electric Range: Yes
  • Appliances:Electric Cooktop: Yes
  • Interior Features:Ceiling Fans: Yes
  • Interior Features:Open Floorplan: Yes
  • Appliances:Electric Water Heater: Yes
  • Interior Features:Primary Downstairs: Yes
  • Appliances:Freezer: Yes
  • Community Features:Street Lights: Yes
  • Community Features:Curbs: Yes
  • Community Features:Sidewalks: Yes

Exterior Features

  • View: City, Water
  • Waterfront Features: Pond
  • Waterfront: Yes
  • Foundation Details: Slab
  • Patio And Porch Features: Porch, Screened
  • Patio and Porch Features:Porch: Yes
  • Patio And Porch Features:Screened: Yes
  • Waterfront Features:Pond2: Yes

Garage/Parking

  • Attached Garage: No
  • Garage Spaces: 2.0
  • Parking Features: Garage Door Opener
  • Parking Features:Garage Door Opener: Yes

Utilities

  • Laundry Features: Electric Dryer Hookup, Washer Hookup
  • Security: 24 Hour Security, Security Gate, Smoke Detector(s)
  • Cooling: Central Air, Electric
  • Cooling Y N: Yes
  • Heating: Central, Electric
  • Heating Yn: Yes
  • Sewer: Public Sewer
  • Utilities: Cable Available, Electricity Available, Sewer Available, Water Available
  • Water Source: Public
  • Heating:Central: Yes
  • Heating:Electric3: Yes
  • HeatingCooling:Electric: Yes

Condo/Co-op/Association

  • Senior Community: No
  • HOA Rent Includes: Gardener, Management, Trash Collection
  • Amenities: Clubhouse, Fitness Center, Gated, Golf Course, Jogging Path, Maintenance Grounds, Management - Full Time, Management - On Site, Pickleball, Playground, Pool, Security, Tennis Court(s), Trash
  • Association Fee: 297.0
  • Association Fee Frequency: Quarterly
  • Association: Yes
  • Pets Allowed: Dogs OK, Number Limit, Size Limit, Yes

Association/Amenities

  • General Property Information:Association YN: Yes
  • General Property Information:Association Fee: 297.0
  • General Property Information:Association Fee Frequency: Quarterly
  • Association Amenities:Clubhouse: Yes
  • Association Amenities:Tennis Courts: Yes
  • Association Fee Includes:Maintenance Grounds2: Yes
  • Association Fee Includes:Trash2: Yes
  • Association Amenities:Pickleball: Yes
  • Association Fee Includes:Security2: Yes
  • Association Amenities:Golf Course: Yes
  • Association Amenities:Fitness Center: Yes
  • Association Amenities:Security: Yes
  • Association Amenities:Trash: Yes
  • Owner Pays:Association Fees: Yes
  • Association Amenities:Maintenance Grounds: Yes
  • Association Amenities:Gated: Yes
  • Association Amenities:Jogging Path: Yes
  • Association Amenities:Playground: Yes

Fee Information

  • Association Fee Includes: Maintenance Grounds, Security, Trash

Schools

  • Elementary School: Pathways
  • High School: Seabreeze
  • Middle Or Junior School: Ormond Beach

Lot Info

  • Lot Size Sq Ft: 3484.8
  • Parcel #: 3123-05-00-0840

Ownership History

We collect this data history from publicly available records. To have your information removed, we recommend requesting removal directly through your county’s website.

Date Name Owned For Owner Type

Purchase Details

Closed on
Dec 16, 2025
Sold by
Bought by
Current Estimated Value
$321,261
Source: Public Records
Create a Home Valuation Report for This Property
The Home Valuation Report is an in-depth analysis detailing your home's value as well as a comparison with similar homes in the area

Home Values in the Area

Source: Public Records

Average Home Value in this Area


Source: Public Records

Purchase History

We collect this data history from publicly available records. To have your information removed, we recommend requesting removal directly through your county’s website.

Date Buyer Sale Price Title Company
$100 None Listed On Document
Source: Public Records

Property History

We collect this data history from publicly available records. To have your information removed, we recommend requesting removal directly through your county’s website.

Date Event Price List to Sale Price per Sq Ft
06/22/2026 06/22/26 Rented $2,250 0.0% --
06/08/2026 06/08/26 Price Changed $2,250 -2.2% $1 / Sq Ft
09/12/2025 09/12/25 For Rent $2,300 0.0% --
09/01/2023 09/01/23 Rented $2,300 0.0% --
08/02/2023 08/02/23 Under Contract -- -- --
01/06/2023 01/06/23 For Rent $2,300 +29.6% --
05/05/2020 05/05/20 Rented $1,775 0.0% --
04/05/2020 04/05/20 Under Contract -- -- --
12/06/2019 12/06/19 For Rent $1,775 -- --
Source: Daytona Beach Area Association of REALTORS®

Tax History

We collect this data history from publicly available records. To have your information removed, we recommend requesting removal directly through your county’s website.

Year Tax Paid Tax Assessment Tax Assessment Total Assessment is a certain percentage of the fair market value that is determined by local assessors to be the total taxable value of land and additions on the property. Land Improvement
2026 $5,204 $293,796 $45,000 $248,796
2025 $5,204 $289,539 $45,000 $244,539
2024 $4,693 $302,059 $50,000 $252,059
2023 $4,693 $282,066 $50,000 $232,066
2022 $4,281 $241,675 $42,000 $199,675
2021 $3,974 $186,530 $39,000 $147,530
2020 $3,823 $179,080 $36,000 $143,080
2019 $3,789 $174,397 $36,000 $138,397
2018 $3,574 $161,828 $25,000 $136,828
2017 $3,612 $159,680 $28,000 $131,680
2016 $3,443 $147,427 $0 $0
2015 $3,572 $148,033 $0 $0
2014 $3,455 $144,401 $0 $0
Source: Public Records

Agents Affiliated with this Home

  • Section Image
  • Section Image
See All Agents

Map

Source: Daytona Beach Area Association of REALTORS®

MLS Number: 1217846

Daytona Beach Area Association of REALTORS®

APN: 3123-05-00-0840

Your Personal Tour Guide

Ask me questions while you tour the home.