NOT LISTED FOR SALE

1312 Lenlock Ln Anniston, AL 36206

Anniston Area

Estimated Value: $163,000 - $190,000

3 Beds
2 Baths
1,606 Sq Ft
$107/Sq Ft Est. Value

Sale Details

Date Sold: April 14, 2014

Last sale price $86,000 $54 Per Sq Ft

Est. 101% increase in value since last sale

Current estimated payment $1,113 / mo

29 Days on Market

Highlights

  • Covered Deck
  • Den
  • Attached Garage
  • Main Floor Primary Bedroom
  • Covered Patio or Porch
  • Interior Lot

About This Home

As of April 2014


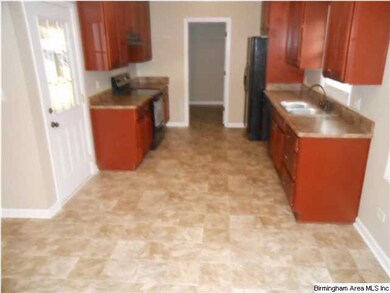
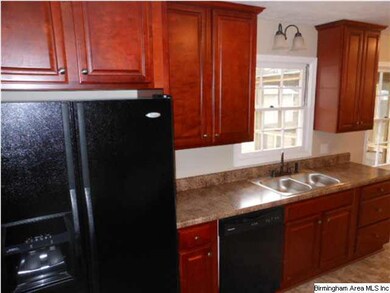
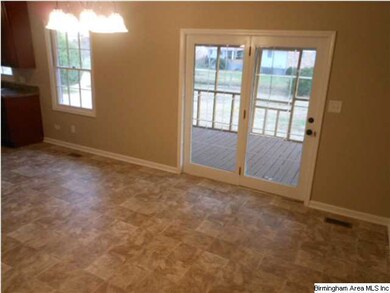
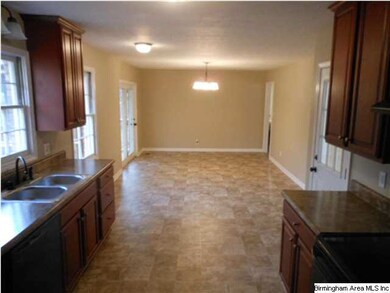
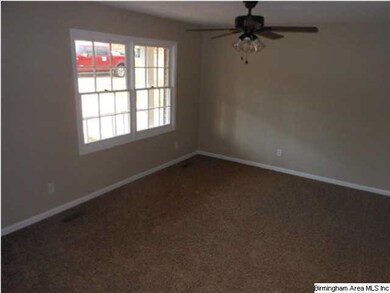
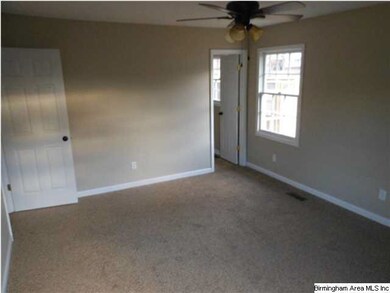
Completely remodeled 3 BD/2 BA located on Saks!!! This home has tons of upgrades, including all new cherry wood cabinets, metal roof, all new flooring, fresh paint and both baths have tiled showers!!! This home has a huge kitchen with new 42" cherry cabinets, all black appliances and a pair of French doors leading out to a nice screened-in back porch. It has new oil rubbed bronze plumbing and lighting fixtures. A nice storage building in the backyard. This home has a lot of square footage for the money and is 100% move-in ready!!!

Last Agent to Sell the Property

Jeremy Jacobs

Amerisell Realty License #000084449 Listed on: 01/07/2014

Last Buyer's Agent

JENNIE JACOBS

NOT A VALID MEMBER License #180752

Home Details

Home Type

  • Single Family

Year Built

  • 1974

Lot Details

  • Interior Lot

Home Design

  • Split Level Home
  • Brick Exterior Construction

Interior Spaces

  • Ceiling Fan
  • French Doors
  • Living Room
  • Den
  • Crawl Space

Kitchen

  • Stove
  • Dishwasher

Flooring

  • Carpet
  • Vinyl

Bedrooms and Bathrooms

  • 3 Bedrooms
  • Primary Bedroom on Main
  • 2 Full Bathrooms
  • Bathtub and Shower Combination in Primary Bathroom

Laundry

  • Laundry Room
  • Laundry on main level
  • Washer and Electric Dryer Hookup

Parking

  • Attached Garage
  • 2 Carport Spaces
  • Garage on Main Level
  • Driveway
  • Off-Street Parking

Outdoor Features

  • Covered Deck
  • Screened Deck
  • Covered Patio or Porch
  • Outdoor Storage

Utilities

  • Central Air
  • Heating System Uses Gas
  • Programmable Thermostat
  • Electric Water Heater
  • Septic Tank

Listing and Financial Details

  • Assessor Parcel Number 17-06-13-0-005-017.000

Home Details

Home Type

Single Family

Year Built

1974

Lot Details

0.36 Acres

Listing Details

  • Class: RESIDENTIAL
  • Split Level: Yes
  • Property Access: Paved Road
  • Legal Description: SEC 13 TSP 15S RNG 07E LENLOCK LANE BLK B LOT 17 S13 T15 R7
  • Property Type: Single Family
  • Year Built Description: Existing
  • Special Features: None
  • Property Sub Type: Detached
  • Year Built: 1974

Interior Features

  • Interior Amenities: French Doors
  • Floors: Carpet, Vinyl
  • Bedroom/Bathroom Features: Tub/Shower Combo
  • Bedrooms: 3
  • Full Bathrooms: 2
  • Total Bathrooms: 2
  • Room 1: Master Bedroom, On Level: 1
  • Room 2: Master Bath, On Level: 1
  • Room 3: Bedroom, On Level: 1
  • Room 4: Bedroom, On Level: 1
  • Room 5: Full Bath, On Level: 1
  • Room 6: Den/Family, On Level: 1
  • Room 7: Living, On Level: 1
  • Room 8: Kitchen, On Level: 1
  • Room 9: Laundry, On Level: 1
  • Rooms Level 1: Bedroom (LVL 1), Den/Family (LVL 1), Full Bath (LVL 1), Kitchen (LVL 1), Laundry (LVL 1), Living (LVL 1), Master Bath (LVL 1), Master Bedroom (LVL 1)
  • Kitchen Equipment: Dishwasher Built-In, Refrigerator, Stove-Electric
  • Laundry: Yes
  • Laundry Dryer Hookup: Dryer-Electric
  • Laundry Features: Washer Hookup
  • Laundry Location: Laundry (MLVL)
  • Laundry Space: Room

Exterior Features

  • Patio: Yes
  • Construction: 1 Side Brick
  • Decks: Yes
  • Decks Type: Covered (DECK), Screened (DECK)
  • Exterior Features: Storage Building
  • Foundation: Crawl Space
  • Patio Type: Covered - (PATIO)
  • Water Heater: Electric (WTRHTR)

Garage/Parking

  • Number Carport Spaces: 2
  • Parking Features: Attached, Driveway Parking, Parking (MLVL), Off Street Parking

Utilities

  • Heating: Gas Heat
  • Cooling: Central (COOL), Electric (COOL)
  • Sewer/Septic System: Septic
  • Water: Public Water

Lot Info

  • Assessor Parcel Number: 17-06-13-0-005-017.000
  • Lot Description: Interior Lot, Subdivision

Green Features

  • Energy Green Features: Ceiling Fans, Programmable Thermostat

Rental Info

  • Lease Downpayment: 8500
  • Lease Rate: 650

Tax Info

  • Tax Database Id: 1
  • Tax District: ANNISTON
Create a Home Valuation Report for This Property
The Home Valuation Report is an in-depth analysis detailing your home's value as well as a comparison with similar homes in the area

Property History

We collect this data history from publicly available records. To have your information removed, we recommend requesting removal directly through your county’s website.

Date Event Price List to Sale Price per Sq Ft Prior Sale
04/14/2014 04/14/14 Sold $86,000 -3.4% $54 / Sq Ft
02/05/2014 02/05/14 Pending -- -- --
01/07/2014 01/07/14 For Sale $89,000 +304.5% $55 / Sq Ft
10/01/2013 10/01/13 Sold $22,000 -47.6% $14 / Sq Ft View Prior Sale
09/26/2013 09/26/13 Pending -- -- --
04/15/2013 04/15/13 For Sale $42,000 -- $26 / Sq Ft
Source: Greater Alabama MLS

Agents Affiliated with this Home

See All Agents

Map

Source: Greater Alabama MLS

MLS Number: 584131

Greater Alabama MLS

APN: 17-06-13-0-005-017.000

Your Personal Tour Guide

Ask me questions while you tour the home.