
Annette Panzek
Annette C Panzek LTD
(708) 854-5896
40 Total Sales
4 in Carol Stream
$277K - $430K Price Range




Estimated Value: $334,934
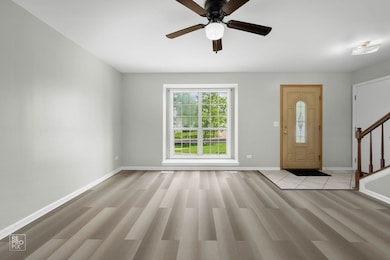
BEAUTIFULLY MAINTAINED VERT BRIGHT AND LIGHTED**THIS TWO STORY TOWN HOME WITHOUT ANY HOA FEES**WOOD LAMINATE FLOOR THROUGHT THE HOUSE UPDATED 2022**FEATURES 3 BEDROOMS; 1.1 BATH; 1 CAR ATTACHED GARAGE IS NICELY FINISHED WITH EPOXY FLOOR (2025) HAS EXTRA STORAGE SPACE**KITCHEN HAS BEEN UPDATED (2022) WITH GRANITE COUNTER TOP HAS NEWER CABINETS**DINETT AREA WITH GLASS PATIO DOOR LEADING TO CONCREET PATIO AND FENCED YARD**VERY WELL DESIRED BARTLETT SCHOOLS**FEW MINUTES AWAY FROM SHOPPING AND HIGHWAYS**PLEASE NOTE THAT WASHER AND DRYER CONVEYED AS-IS CONDITION**
Last Agent to Sell the Property
Provident Realty, Inc. License #475143374 Listed on: 09/12/2025
We collect this data history from publicly available records. To have your information removed, we recommend requesting removal directly through your county’s website.
Annette Panzek
Annette C Panzek LTD
(708) 854-5896
40 Total Sales
4 in Carol Stream
$277K - $430K Price Range
Terry Anderson
john greene, Realtor
(630) 703-0387
132 Total Sales
1 in Carol Stream
$525,000 Price
Mithil Patel
HomeSmart Realty Group
(833) 691-0152
200 Total Sales
1 in Carol Stream
$335,000 Price
Matt Lysien
Suburban Life Realty, Ltd
(224) 315-8087
518 Total Sales
2 in Carol Stream
$433K - $520K Price Range
Lena Matariyeh
Village Realty, Inc.
(708) 729-6011
137 Total Sales
1 in Carol Stream
$300,000 Price
Airel Hermosillo
Smart Home Realty
(630) 761-5132
270 Total Sales
1 in Carol Stream
$120,000 Price
We collect this data history from publicly available records. To have your information removed, we recommend requesting removal directly through your county’s website.
| Date | Buyer | Sale Price | Title Company |
|---|---|---|---|
| $315,000 | None Listed On Document | ||
| $196,000 | Atg |
We collect this data history from publicly available records. To have your information removed, we recommend requesting removal directly through your county’s website.
| Date | Status | Borrower | Loan Amount |
|---|---|---|---|
| Open | $252,000 | ||
| Previous Owner | $95,000 | ||
| Previous Owner | $140,000 | ||
| Previous Owner | $192,951 | ||
| Previous Owner | $115,500 |
We collect this data history from publicly available records. To have your information removed, we recommend requesting removal directly through your county’s website.
| Date | Event | Price | List to Sale | Price per Sq Ft |
|---|---|---|---|---|
| 10/30/2025 10/30/25 | Sold | $315,000 | 0.0% | $246 / Sq Ft |
| 10/02/2025 10/02/25 | Pending | -- | -- | -- |
| 10/01/2025 10/01/25 | Off Market | $315,000 | -- | -- |
| 09/12/2025 09/12/25 | For Sale | $320,000 | -- | $250 / Sq Ft |
We collect this data history from publicly available records. To have your information removed, we recommend requesting removal directly through your county’s website.
| Year | Tax Paid | Tax Assessment Tax Assessment Total Assessment is a certain percentage of the fair market value that is determined by local assessors to be the total taxable value of land and additions on the property. | Land | Improvement |
|---|---|---|---|---|
| 2024 | $5,789 | $83,513 | $14,670 | $68,843 |
| 2023 | $5,307 | $75,770 | $13,310 | $62,460 |
| 2022 | $5,084 | $67,390 | $11,300 | $56,090 |
| 2021 | $4,905 | $63,980 | $10,730 | $53,250 |
| 2020 | $4,758 | $62,060 | $10,410 | $51,650 |
| 2019 | $4,683 | $59,850 | $10,040 | $49,810 |
| 2018 | $4,452 | $57,270 | $9,610 | $47,660 |
| 2017 | $4,054 | $51,600 | $9,230 | $42,370 |
| 2016 | $3,974 | $49,290 | $8,820 | $40,470 |
| 2015 | $3,992 | $46,660 | $8,350 | $38,310 |
| 2014 | $3,510 | $43,370 | $8,140 | $35,230 |
| 2013 | $4,188 | $44,400 | $8,330 | $36,070 |
P
Seller's Agent in 2025
Pranav Joshi
Provident Realty, Inc.
(630) 670-8041
22 Total Sales
H
Seller Co-Listing Agent in 2025
Harsh Joshi
Provident Realty, Inc.
(847) 461-3341
6 Total Sales
V
Buyer's Agent in 2025
Valerie Zob
The McDonald Group
(773) 719-3002
25 Total Sales
Source: Midwest Real Estate Data (MRED)
MLS Number: 12469660
APN: 01-23-413-003
Disclaimer: Certain information contained herein is derived from information provided by parties other than Homes.com. All information provided is deemed reliable, but is not guaranteed to be accurate and should be independently verified.
All data is obtained from various sources and may not have been verified by broker or MLS GRID. Supplied Open House Information is subject to change without notice. All information should be independently reviewed and verified for accuracy. Properties may or may not be listed by the office/agent presenting the information. Some IDX listings have been excluded from this website.
Listings courtesy of Midwest Real Estate Data (MRED) as distributed by MLS GRID.
Based on information submitted to the MLS GRID
Ask me questions while you tour the home.