
Donna Pearson
Coldwell Banker Hearthside Realtors-Collegeville
(484) 759-8504
43 Total Sales
1 in Boothwyn
$305,000 Price

Estimated Value: $233,791
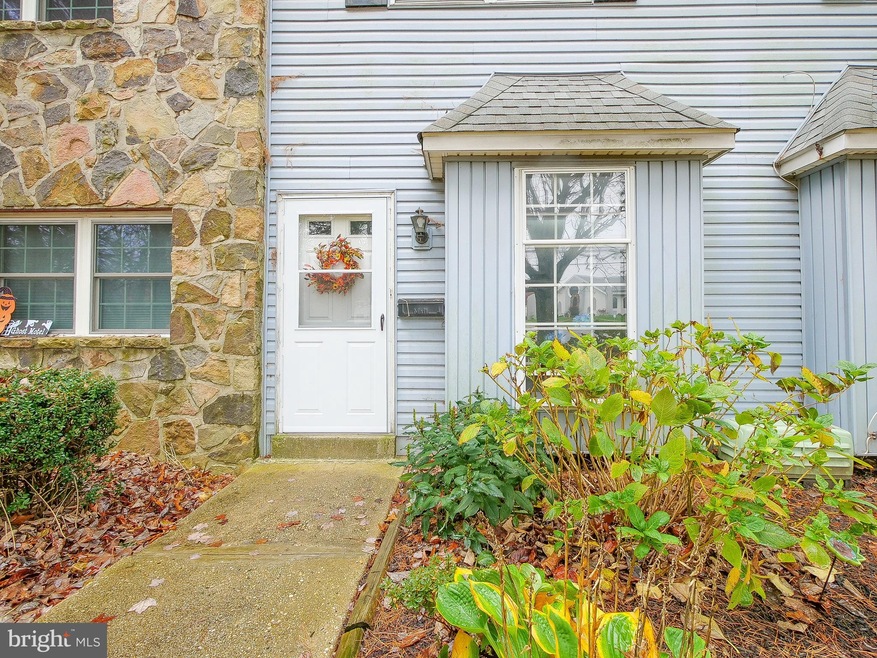
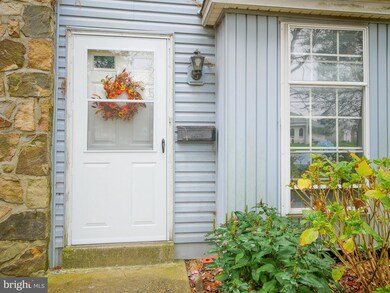
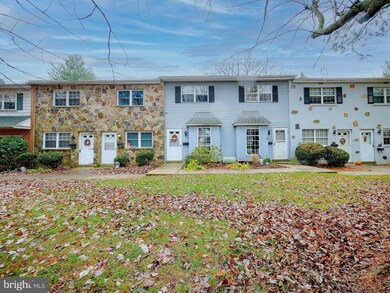
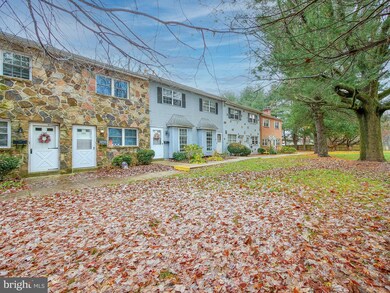
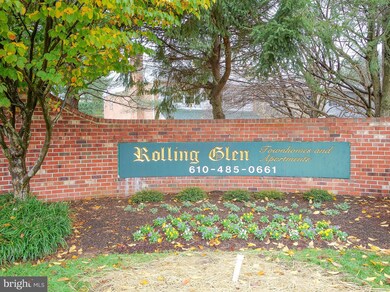
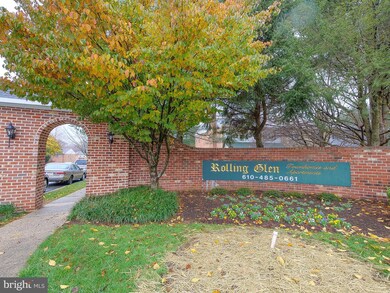
Move right in! This recently updated 2 bedroom, 1.5 bath condo is located in the desirably Rolling Glen community and close to everything you need! This is maintenance free living at it's finest! New carpets & flooring throughout, freshly painted, brand new electric, stainless steel appliances, a finished basement, updated bathrooms, & a new slider door taking you out to your a private patio for relaxing! Get your tours in, the last one sold in only a few days!
Last Agent to Sell the Property
(855) 450-0442 pabroker@onereal.com Real of Pennsylvania License #5016201 Listed on: 11/13/2020
Last Buyer's Agent
(610) 325-4100 mdadamo@remax.net RE/MAX Preferred - Newtown Square License #RS336040
We collect this data history from publicly available records. To have your information removed, we recommend requesting removal directly through your county’s website.
Donna Pearson
Coldwell Banker Hearthside Realtors-Collegeville
(484) 759-8504
43 Total Sales
1 in Boothwyn
$305,000 Price
Samantha Miller
VRA Realty
(484) 799-1410
45 Total Sales
1 in Boothwyn
$420,000 Price
Dustin Oldfather
Compass
(302) 393-2276
1,405 Total Sales
1 in Boothwyn
$300,000 Price
Joseph Anthony Jr
CG Realty, LLC
(610) 510-7542
141 Total Sales
6 in Boothwyn
$215K - $381K Price Range
Christopher Hvostal
KW Empower
(856) 409-7767
126 Total Sales
1 in Boothwyn
$255,000 Price
Sabri Thompson
Foraker Realty Co.
(856) 276-5092
149 Total Sales
1 in Boothwyn
$350,000 Price
We collect this data history from publicly available records. To have your information removed, we recommend requesting removal directly through your county’s website.
| Date | Buyer | Sale Price | Title Company |
|---|---|---|---|
| $146,250 | Freedom Ttl & Abstract Co In | ||
| $99,000 | Prosperity Abstract Llc | ||
| $125,000 | None Available | ||
| $82,000 | T A Title Insurance Company |
We collect this data history from publicly available records. To have your information removed, we recommend requesting removal directly through your county’s website.
| Date | Status | Borrower | Loan Amount |
|---|---|---|---|
| Previous Owner | $107,250 | ||
| Previous Owner | $112,500 | ||
| Previous Owner | $73,800 |
We collect this data history from publicly available records. To have your information removed, we recommend requesting removal directly through your county’s website.
| Date | Event | Price | List to Sale | Price per Sq Ft |
|---|---|---|---|---|
| 01/22/2021 01/22/21 | Sold | $146,250 | -5.6% | $137 / Sq Ft |
| 11/16/2020 11/16/20 | Pending | -- | -- | -- |
| 11/13/2020 11/13/20 | For Sale | $154,900 | -- | $146 / Sq Ft |
We collect this data history from publicly available records. To have your information removed, we recommend requesting removal directly through your county’s website.
| Year | Tax Paid | Tax Assessment Tax Assessment Total Assessment is a certain percentage of the fair market value that is determined by local assessors to be the total taxable value of land and additions on the property. | Land | Improvement |
|---|---|---|---|---|
| 2026 | $3,737 | $100,940 | $30,580 | $70,360 |
| 2025 | $3,354 | $100,940 | $30,580 | $70,360 |
| 2024 | $3,354 | $100,940 | $30,580 | $70,360 |
| 2023 | $3,246 | $100,940 | $30,580 | $70,360 |
| 2022 | $3,167 | $100,940 | $30,580 | $70,360 |
| 2021 | $4,723 | $100,940 | $30,580 | $70,360 |
| 2020 | $3,496 | $69,340 | $23,410 | $45,930 |
| 2019 | $3,496 | $69,340 | $23,410 | $45,930 |
| 2018 | $3,506 | $69,340 | $0 | $0 |
| 2017 | $3,478 | $69,340 | $0 | $0 |
| 2016 | $381 | $69,340 | $0 | $0 |
| 2015 | $388 | $69,340 | $0 | $0 |
| 2014 | $381 | $69,340 | $0 | $0 |
Seller's Agent in 2021
Samantha Simmons
Real of Pennsylvania
(267) 670-9886
127 Total Sales
Buyer's Agent in 2021
Philip Winicov
RE/MAX
(610) 613-5771
207 Total Sales
Source: Bright MLS
MLS Number: PADE531664
APN: 09-00-00973-09
Disclaimer: Certain information contained herein is derived from information provided by parties other than Homes.com. All information provided is deemed reliable, but is not guaranteed to be accurate and should be independently verified.
The data relating to real estate for sale on this website appears in part through the BRIGHT Internet Data Exchange program, a voluntary cooperative exchange of property listing data between licensed real estate brokerage firms, and is provided by BRIGHT through a licensing agreement.
Listing information is from various brokers who participate in the Bright MLS IDX program and not all listings may be visible on the site.
The property information being provided on or through the website is for the personal, non-commercial use of consumers and such information may not be used for any purpose other than to identify prospective properties consumers may be interested in purchasing.
Some properties which appear for sale on the website may no longer be available because they are for instance, under contract, sold or are no longer being offered for sale.
Property information displayed is deemed reliable but is not guaranteed.
Copyright 2026 Bright MLS, Inc.
Ask me questions while you tour the home.