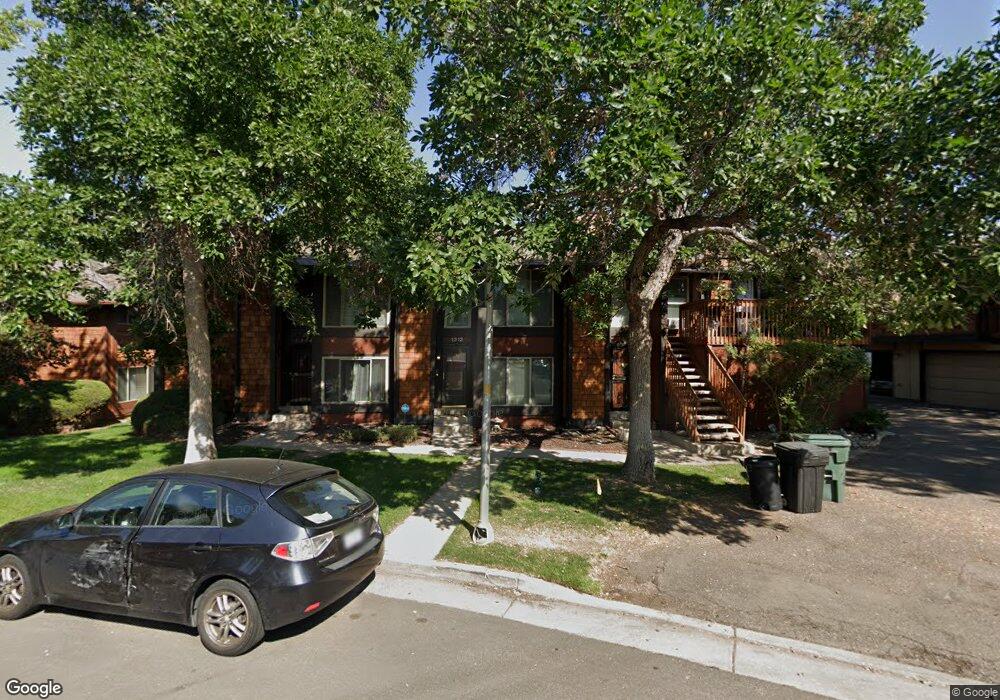
$275,000

Estimated payment $2,143/month

Total Views 2,152
2 Beds
1.5 Baths
1,258 Sq Ft
$219 Price per Sq Ft

Highlights

  • Pool
  • Patio
  • Laundry Room
  • Double Pane Windows
  • Park
  • Tile Flooring

About This Home

Welcome Home to this beautifully designed, low-maintenance gem that perfectly balances modern comfort with everyday convenience. Whether you are a first-time homebuyer, looking to downsize, or seeking a savvy investment opportunity, 1312 Carson Way delivers on every front. Step inside to an open-concept living space flooded with natural light. The seamless flow from the living room to the kitchen makes it perfect for entertaining or relaxing after a long day. Upstairs boasts 2 spacious bedrooms, a full bathroom, and laundry room which offers ultimate privacy. Step outside to your own enclosed private patio. It’s the perfect spot for your morning coffee, weekend barbecues, or creating a cozy container garden. Say goodbye to street parking woes and scraping ice off your windshield. The rare detached 2-car garage provides secure parking and excellent additional storage space for bikes, tools, or outdoor gear. Located in a vibrant, highly desirable neighborhood, you are just minutes away from local dining, shopping, parks, and major commuter routes.

Listing Agent

Scott Elliott

Keller Williams Real Estate LLC Brokerage Email: scott_e@hotmail.com,720-469-5509 License #100070031 Listed on: 05/28/2026

Keller Williams Real Estate LLC

Co-Listing Agent

Paul Strahsburg

Keller Williams Real Estate LLC Brokerage Email: scott_e@hotmail.com,720-469-5509 License #100031410

Townhouse Details

Home Type

  • Townhome

Est. Annual Taxes

  • $2,365

Year Built

  • Built in 1974

Lot Details

  • Two or More Common Walls
  • Property is Fully Fenced

HOA Fees

  • $448 Monthly HOA Fees

Parking

  • 2 Car Garage

Home Design

  • Frame Construction
  • Composition Roof

Interior Spaces

  • 1,258 Sq Ft Home
  • 2-Story Property
  • Double Pane Windows
  • Living Room with Fireplace
  • Dining Room

Kitchen

  • Self-Cleaning Oven
  • Range
  • Dishwasher
  • Laminate Countertops
  • Disposal

Flooring

  • Carpet
  • Tile

Bedrooms and Bathrooms

  • 2 Bedrooms

Laundry

  • Laundry Room
  • Dryer
  • Washer

Pool

Outdoor Features

  • Patio

Schools

  • Jewell Elementary School
  • Aurora Hills Middle School
  • Gateway High School

Utilities

  • Forced Air Heating and Cooling System
  • 220 Volts
  • Natural Gas Connected
  • Gas Water Heater

Listing and Financial Details

  • Exclusions: Seller's personal property and staging items
  • Assessor Parcel Number 031374448

Community Details

Overview

  • Association fees include ground maintenance, snow removal, trash, water
  • 4 Units
  • The Aspens/ Hammersmith Management Inc Association, Phone Number (303) 980-0700
  • The Aspens Subdivision

Recreation

  • Community Pool
  • Park

Townhouse Details

Home Type

Townhome

Est. Annual Taxes

$2,365

Year Built

Built in 1974

Lot Details

0 Sq Ft Lot

HOA Fees

$448 per month

Parking

2

Listing Details

  • Property Type: Residential
  • Property Sub Type: Townhouse
  • Structure Type: Townhouse
  • Levels: Two
  • Year Built: 1974
  • Above Grade Finished Sq Ft: 1258
  • Exclusions: Seller's personal property and staging items
  • Living Area: 1258
  • Directions: GPS
  • SubdivisionName: The Aspens
  • Co List Office Mls Id: RECKWR35
  • Ownership: Individual
  • Property Attached Yn: Yes
  • REC_BasementLevelBedrooms: 0
  • REC_RVSpaces: 0
  • REC_UpperLevelBathrooms: 1
  • REC_UpperLevelBedrooms: 2
  • Special Features: None

Interior Features

  • Appliances: Dishwasher, Disposal, Dryer, Gas Water Heater, Range, Self Cleaning Oven, Washer
  • Fireplaces: 1
  • Interior Amenities: Laminate Counters
  • Flooring: Carpet, Tile
  • Fireplace Features: Living Room
  • Full Bathrooms: 1
  • Half Bathrooms: 1
  • Common Walls: 2+ Common Walls
  • Basement: No
  • Total Bedrooms: 2
  • Main Level Bathrooms: 1
  • Window Features: Double Pane Windows

Exterior Features

  • Roof: Composition
  • Construction Materials: Frame
  • Patio and Porch Features: Patio
  • Pool Features: Outdoor Pool

Garage/Parking

  • Attached Garage: No
  • Garage Spaces: 2
  • Total Parking Spaces: 2

Utilities

  • Utilities: Electricity Connected, Natural Gas Connected, Phone Connected
  • Sewer: Public Sewer
  • Cooling: Central Air
  • Heating: Forced Air
  • Water Source: Public
  • Electric: 220 Volts

Condo/Co-op/Association

  • HOA Fee Includes: Maintenance Grounds, Snow Removal, Trash, Water
  • Association Name: The Aspens/ Hammersmith Management Inc
  • Association Fee Frequency: Monthly
  • Association Amenities: Park, Pool
  • Association Fee: 448
  • Phone: 303-980-0700
  • Association: Yes
  • Senior Community: No

Association/Amenities

  • REC_AssociationFee2Annual: 0.00
  • REC_AssociationFee3Annual: 0.00
  • REC_AssociationFeeAnnual: 5376.00
  • REC_AssociationFeeTotalAnnual: 5376.00
  • REC_AssociationManagementType: Professionally Managed
  • REC_AssociationURL: ehammersmith.com

Schools

  • Middle Or Junior School: Aurora Hills

Lot Info

  • Parcel Number: 031374448
  • Fencing: Full
  • Building Area Total: 1258

Multi Family

  • Number Of Units Total: 4

Tax Info

  • Tax Year: 2025
  • Tax Annual Amount: 2365

MLS Schools

  • Elementary School: Jewell
  • High School: Gateway

Map

Create a Home Valuation Report for This Property
The Home Valuation Report is an in-depth analysis detailing your home's value as well as a comparison with similar homes in the area

Home Values in the Area

Source: Public Records

Average Home Value in this Area


Source: Public Records

Tax History

We collect this data history from publicly available records. To have your information removed, we recommend requesting removal directly through your county’s website.

Year Tax Paid Tax Assessment Tax Assessment Total Assessment is a certain percentage of the fair market value that is determined by local assessors to be the total taxable value of land and additions on the property. Land Improvement
2026 $2,365 $21,518
2025 $2,365 $21,975
2024 $1,798 $19,350
2023 $1,798 $19,350 $0 $0
2022 $1,749 $17,417 $0 $0
2021 $1,805 $17,417 $0 $0
2020 $1,860 $17,868 $0 $0
2019 $1,850 $17,868 $0 $0
2018 $1,356 $12,823 $0 $0
2017 $1,180 $12,823 $0 $0
2016 $993 $10,571 $0 $0
2015 $959 $10,571 $0 $0
2014 -- $7,841 $0 $0
2013 -- $5,740 $0 $0
Source: Public Records

Property History

We collect this data history from publicly available records. To have your information removed, we recommend requesting removal directly through your county’s website.

Date Event Price List to Sale Price per Sq Ft
05/28/2026 05/28/26 For Sale $275,000 -- $219 / Sq Ft
Source: REcolorado®

Purchase History

We collect this data history from publicly available records. To have your information removed, we recommend requesting removal directly through your county’s website.

Date Type Sale Price Title Company
Quit Claim Deed -- First Integrity Title
Warranty Deed $238,000 Canyon Title
Special Warranty Deed -- None Available
Warranty Deed $99,500 None Available
Warranty Deed $96,500 Land Title Guarantee Company
Warranty Deed $103,500 --
Interfamily Deed Transfer -- --
Deed -- --
Deed -- --
Deed -- --
Source: Public Records

Mortgage History

We collect this data history from publicly available records. To have your information removed, we recommend requesting removal directly through your county’s website.

Date Status Loan Amount Loan Type
Open $238,250 New Conventional
Previous Owner $201,900 New Conventional
Previous Owner $79,600 New Conventional
Previous Owner $93,600 Credit Line Revolving
Previous Owner $100,000 Purchase Money Mortgage
Source: Public Records

Source: REcolorado®

MLS Number: 5430511

REcolorado®

APN: 1975-19-2-05-012

Your Personal Tour Guide

Ask me questions while you tour the home.