
Jon Mooneyham
Keller Williams Platinum Prtnr
(816) 325-2720
148 Total Sales
5 in Grandview
$40K - $350K Price Range
Estimated Value: $205,000 - $259,122
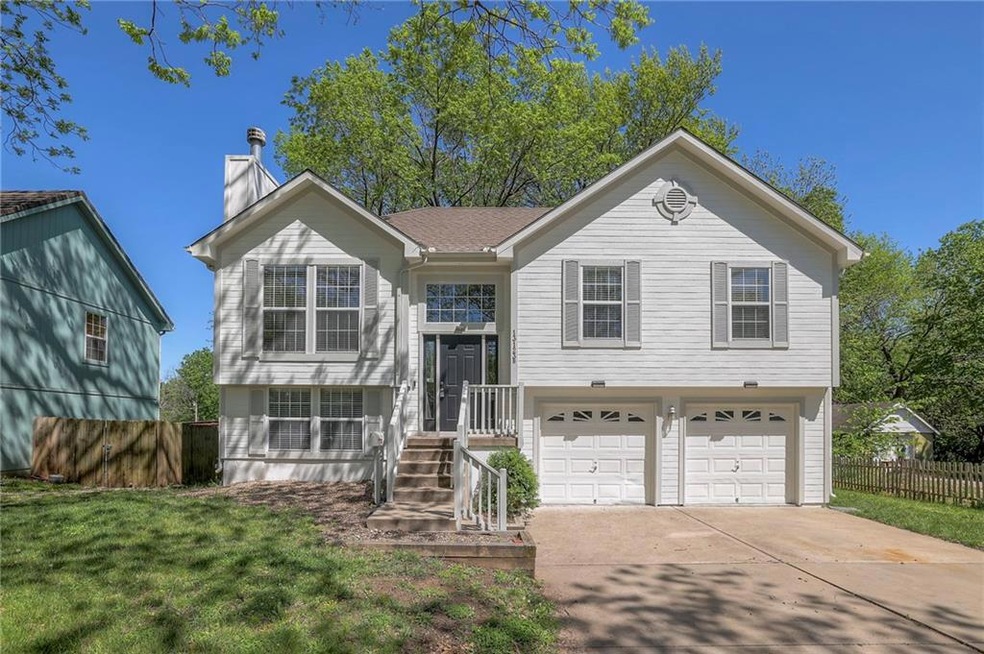
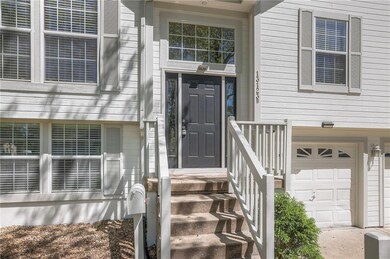
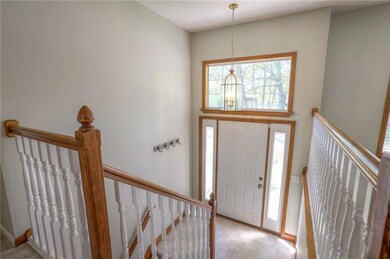
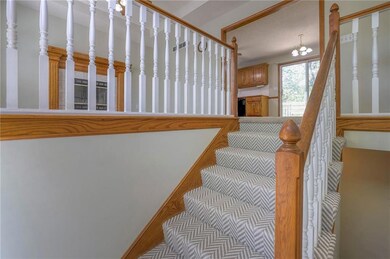

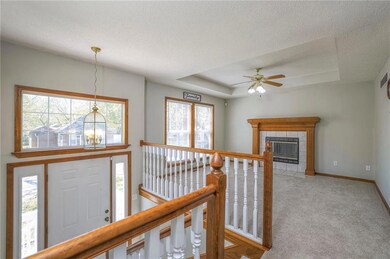
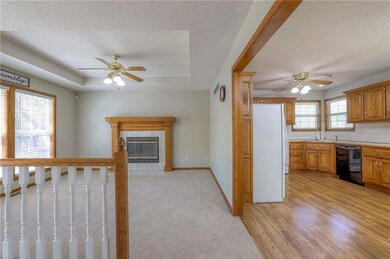
What a find! Waiting for a pristine clean home that's move-in ready?! Found! Brand new exterior paint and inside carpet. Great room with fireplace and lots of natural light. Neutral walls, thermal windows. Great kitchen with lots of cabinets, new sink and faucet and eat-in dining area opens to back deck. Three bedrooms on the main floor, all with ceiling fans. The primary suite has plenty of room for a king sized bed and has an oversized walk in closet, plus double vanities. New furnace/AC, 200amp electrical. Finished walkout lower level with new paint is a great 4th bedroom or family room space with a sliding the door to backyard. Laundry room half bath in the lower level too. Extra deep garage for your storage needs. Incredible opportunity as a rental investment property, first time buyer home.
Last Agent to Sell the Property
ReeceNichols -The Village Brokerage Phone: 913-449-7208 License #SP00230582 Listed on: 04/02/2024
We collect this data history from publicly available records. To have your information removed, we recommend requesting removal directly through your county’s website.
Jon Mooneyham
Keller Williams Platinum Prtnr
(816) 325-2720
148 Total Sales
5 in Grandview
$40K - $350K Price Range
Kimberly Davis
Anstine Realty & Auction, LLC
(417) 727-0913
88 Total Sales
2 in Grandview
$139,000 Price Range
David Costello
RE/MAX Premier Realty
(816) 839-9723
139 Total Sales
2 in Grandview
$200K - $400K Price Range
Austin Moore Group
Re/Max United
(573) 691-4597
175 Total Sales
1 in Grandview
$197,333 Price
Chris Eiken
Real Broker, LLC
(573) 691-4246
105 Total Sales
3 in Grandview
$172K - $290K Price Range
Darin Jones
Keller Williams Southland
(913) 386-4866
98 Total Sales
1 in Grandview
$291,000 Price
We collect this data history from publicly available records. To have your information removed, we recommend requesting removal directly through your county’s website.
| Date | Buyer | Sale Price | Title Company |
|---|---|---|---|
| -- | Security 1St Title | ||
| Kim Soonyeon | -- | Continental Title | |
| Walker Carlos | -- | Chicago Title | |
| Kennedy Jill | -- | Stewart Title Of Kansas City | |
| May Floyd | -- | -- |
We collect this data history from publicly available records. To have your information removed, we recommend requesting removal directly through your county’s website.
| Date | Status | Borrower | Loan Amount |
|---|---|---|---|
| Previous Owner | $188,000 | ||
| Previous Owner | Walker Carlos | $109,971 | |
| Previous Owner | Walker Carlos | $3,299 | |
| Previous Owner | May Floyd | $126,888 |
We collect this data history from publicly available records. To have your information removed, we recommend requesting removal directly through your county’s website.
| Date | Event | Price | List to Sale | Price per Sq Ft |
|---|---|---|---|---|
| 05/31/2024 05/31/24 | Sold | -- | -- | -- |
| 05/04/2024 05/04/24 | Pending | -- | -- | -- |
| 05/02/2024 05/02/24 | For Sale | $225,000 | -- | $148 / Sq Ft |
We collect this data history from publicly available records. To have your information removed, we recommend requesting removal directly through your county’s website.
| Year | Tax Paid | Tax Assessment Tax Assessment Total Assessment is a certain percentage of the fair market value that is determined by local assessors to be the total taxable value of land and additions on the property. | Land | Improvement |
|---|---|---|---|---|
| 2026 | $3,000 | $37,189 | $5,149 | $32,040 |
| 2025 | $2,754 | $37,189 | $5,149 | $32,040 |
| 2024 | $2,707 | $33,873 | $2,027 | $31,846 |
| 2023 | $2,707 | $33,874 | $2,024 | $31,850 |
| 2022 | $2,414 | $28,120 | $2,575 | $25,545 |
| 2021 | $2,412 | $28,120 | $2,575 | $25,545 |
| 2020 | $1,995 | $24,639 | $2,575 | $22,064 |
| 2019 | $1,924 | $24,639 | $2,575 | $22,064 |
| 2018 | $1,756 | $20,923 | $4,190 | $16,733 |
| 2017 | $1,756 | $20,923 | $4,190 | $16,733 |
| 2016 | $1,561 | $18,217 | $2,089 | $16,128 |
| 2014 | $1,553 | $17,860 | $2,048 | $15,812 |
Seller's Agent in 2024
Shelley Staton
ReeceNichols -The Village
(913) 652-4415
149 Total Sales
Buyer's Agent in 2024
Joshua Do
ReeceNichols - Overland Park
(408) 529-6933
71 Total Sales
Source: Heartland MLS
MLS Number: 2480905
APN: 67-220-09-11-00-0-00-000
Disclaimer: Certain information contained herein is derived from information provided by parties other than Homes.com. All information provided is deemed reliable, but is not guaranteed to be accurate and should be independently verified.
All data is obtained from various sources and may not have been verified by broker or MLS GRID. Supplied Open House Information is subject to change without notice. All information should be independently reviewed and verified for accuracy. Properties may or may not be listed by the office/agent presenting the information. Some IDX listings have been excluded from this website. Prices displayed on all Sold listings are the Last Known Listing Price and may not be the actual selling price.
Listings courtesy of Heartland MLS as distributed by MLS GRID.
Based on information submitted to the MLS GRID
Listing Information presented by local MLS brokerage: TEN-X, INC., local REALTOR®- Arlene Richardson - (888) 952-6393
Ask me questions while you tour the home.