NOT LISTED FOR SALE

13125 Beech Hill Dr Midlothian, VA 23112

Midlothian Area

Estimated Value: $576,000 - $625,249

5 Beds
3.5 Baths
3,235 Sq Ft
$185/Sq Ft Est. Value

Sale Details

Date Sold: July 31, 2019

Last sale price $420,963 $130 Per Sq Ft

Est. 43% increase in value since last sale

Current estimated payment $3,691 / mo

13 Days on Market

Highlights

  • Built in 2019 | Newly Remodeled
  • Transitional Architecture
  • High Ceiling
  • Alberta Smith Elementary School Rated A-
  • Wood Flooring
  • 3 Car Direct Access Garage

About This Home

As of July 2019

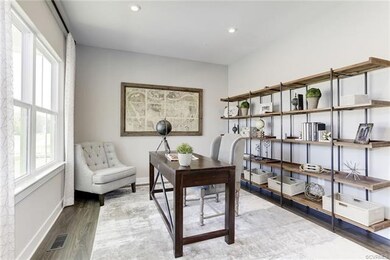
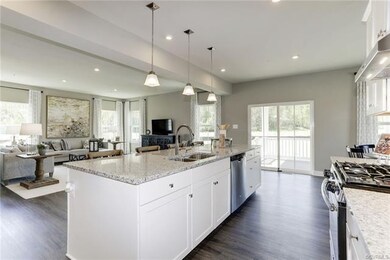
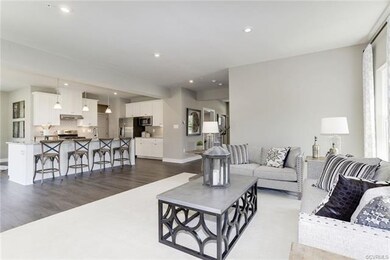
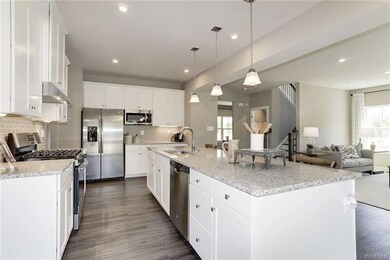
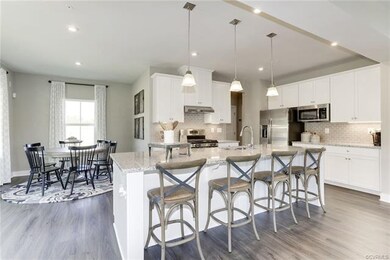
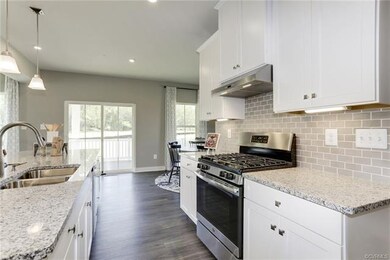
The Columbia adapts to fit your life – functional, but never stuffy. A variety of gorgeous exteriors all come with a covered entry. Several areas in the home can be whatever you need them to be. For starters, the flex room can be your living room, dining room or a study with French doors. The family room flows into the kitchen and dining area, so you can grab a drink without missing the conversation. Add a covered porch for those warm summer evenings, or a fireplace for chilly winter ones. Weather taking a turn for the worse? The family entry protects your floors and furniture from muddy shoes and wet clothes. On the second floor, four large bedrooms await (or three and a comfy loft space, if you prefer). In the owner’s suite, there’s a huge, walk-in closet and your own luxurious bathroom. And as most of your clothes begin and end their day on the second floor, the laundry room is up here, too. This home boasts a huge finished basement with a finished basement bedroom with full bath!

Last Agent to Sell the Property

John Thiel

Long & Foster REALTORS License #0225077510 Listed on: 02/07/2019

Long & Foster REALTORS

Last Buyer's Agent

Leigh Shobe

Shaheen Ruth Martin & Fonville License #0225225599

Shaheen Ruth Martin & Fonville

Home Details

Home Type

  • Single Family

Est. Annual Taxes

  • $3,991

Year Built

  • Built in 2019 | Newly Remodeled

Lot Details

  • 0.42

HOA Fees

  • $16 Monthly HOA Fees

Parking

  • 3 Car Direct Access Garage

Home Design

  • Home to be built
  • Transitional Architecture
  • Brick Exterior Construction
  • Fire Rated Drywall
  • Frame Construction
  • Shingle Roof
  • Vinyl Siding

Interior Spaces

  • 3,235 Sq Ft Home
  • 3-Story Property
  • High Ceiling
  • Ceiling Fan
  • Recessed Lighting
  • Dining Area
  • Finished Basement
  • Basement Fills Entire Space Under The House
  • Fire and Smoke Detector
  • Washer and Dryer Hookup

Kitchen

  • Eat-In Kitchen
  • Oven
  • Gas Cooktop
  • Microwave
  • Dishwasher
  • Disposal

Flooring

  • Wood
  • Partially Carpeted
  • Ceramic Tile
  • Vinyl

Bedrooms and Bathrooms

  • 5 Bedrooms
  • En-Suite Primary Bedroom

Schools

  • Alberta Smith Elementary School
  • Bailey Bridge Middle School
  • Manchester High School

Utilities

  • Forced Air Heating and Cooling System
  • Heating System Uses Natural Gas
  • Water Heater

Listing and Financial Details

  • Tax Lot 25
  • Assessor Parcel Number 736668266300000

Community Details

Overview

  • Bayhill Pointe Subdivision

Amenities

  • Common Area

Home Details

Home Type

Single Family

Est. Annual Taxes

$3,991

Year Built

Built in 2019 | Newly Remodeled

Lot Details

0.42 Acres

HOA Fees

$16 per month

Parking

3

Listing Details

  • Property Type: Residential
  • Property Sub Type: Single Family Residence
  • Year Built: 2019
  • Property Attached Yn: No
  • Ownership: Corporate
  • Subdivision Name: Bayhill Pointe
  • Architectural Style: Two Story, Transitional
  • Garage Yn: Yes
  • Unit Levels: Three Or More
  • New Construction: Yes
  • Building Stories: 3
  • Year Built Details: To Be Built
  • ResoBuildingAreaSource: Other
  • Property Sub Type Additional: Single Family Residence
  • Special Features: NewHome
  • Stories: 3

Interior Features

  • Flooring: Ceramic Tile, Partially Carpeted, Vinyl, Wood
  • Basement: Full, Finished
  • Appliances: Dishwasher, Electric Water Heater, Gas Cooking, Disposal, Microwave, Oven, Range, Water Heater
  • Basement YN: Yes
  • Full Bathrooms: 3
  • Half Bathrooms: 1
  • Total Bedrooms: 5
  • Interior Amenities: Ceiling Fan(s), Dining Area, Eat-in Kitchen, High Ceilings, Bath in Primary Bedroom, Recessed Lighting
  • Living Area: 3235.0
  • Stories: 3
  • ResoLivingAreaSource: Other

Exterior Features

  • Roof: Shingle
  • Pool Features: None
  • Waterfront: No
  • Construction Type: Brick, Drywall, Frame, Vinyl Siding
  • Property Condition: New Construction

Garage/Parking

  • Attached Garage: Yes
  • Garage Spaces: 3.0
  • Parking Features: Attached, Direct Access, Garage

Utilities

  • Heating: Forced Air, Natural Gas
  • Cooling: Central Air, Electric
  • Sewer: Public Sewer
  • Water Source: Public
  • Laundry Features: Washer Hookup, Dryer Hookup
  • Security: Smoke Detector(s)
  • Cooling Y N: Yes
  • Heating Yn: Yes

Condo/Co-op/Association

  • Community Features: Common Grounds/Area, Home Owners Association
  • Association Fee: 190.0
  • Association Fee Frequency: Annually
  • Association: Yes

Fee Information

  • Association Fee Includes: Common Areas

Schools

  • Middle Or Junior School: Bailey Bridge

Lot Info

  • Parcel Number: 736668266300000
  • ResoLotSizeUnits: Acres

Green Features

  • Green Building Verification Type: Other

Tax Info

  • Tax Year: 2019
  • Tax Annual Amount: 3991.0
  • Tax Lot: 25

MLS Schools

  • Elementary School: Alberta Smith
  • High School: Manchester

Ownership History

We collect this data history from publicly available records. To have your information removed, we recommend requesting removal directly through your county’s website.

Date Name Owned For Owner Type

Purchase Details

Listed on
Feb 7, 2019
Closed on
Jul 22, 2019
Sold by
Bought by
Seller's Agent
John Thiel
Long & Foster REALTORS
Buyer's Agent
Leigh Shobe
Shaheen Ruth Martin & Fonville
List Price
$376,590
Sold Price
$420,963
Premium/Discount to List
$44,373
11.78%
Current Estimated Value
$600,062

Home Financials for this Owner

Home Financials are based on the most recent Mortgage that was taken out on this home.
Estimated Appreciation
$179,099
Avg. Annual Appreciation
5.20%
Original Mortgage
$377,454
Interest Rate
0.0412%
Mortgage Type
FHA

Purchase Details

Closed on
Apr 23, 2019
Sold by
Bought by
Source: Public Records
Create a Home Valuation Report for This Property
The Home Valuation Report is an in-depth analysis detailing your home's value as well as a comparison with similar homes in the area

Home Values in the Area

Source: Public Records

Average Home Value in this Area


Source: Public Records

Purchase History

We collect this data history from publicly available records. To have your information removed, we recommend requesting removal directly through your county’s website.

Date Buyer Sale Price Title Company
$420,963 Stewart Title Guaranty Co
$75,000 Nvr Settlement Services Inc
Source: Public Records

Mortgage History

We collect this data history from publicly available records. To have your information removed, we recommend requesting removal directly through your county’s website.

Date Status Borrower Loan Amount
Open $369,346
Closed $377,454
Source: Public Records

Property History

We collect this data history from publicly available records. To have your information removed, we recommend requesting removal directly through your county’s website.

Date Event Price List to Sale Price per Sq Ft
07/31/2019 07/31/19 Sold $420,963 +1.3% $130 / Sq Ft
02/20/2019 02/20/19 Pending -- -- --
02/20/2019 02/20/19 Price Changed $415,690 +10.4% $128 / Sq Ft
02/07/2019 02/07/19 For Sale $376,590 -- $116 / Sq Ft
Source: Central Virginia Regional MLS

Tax History

We collect this data history from publicly available records. To have your information removed, we recommend requesting removal directly through your county’s website.

Year Tax Paid Tax Assessment Tax Assessment Total Assessment is a certain percentage of the fair market value that is determined by local assessors to be the total taxable value of land and additions on the property. Land Improvement
2026 $4,863 $543,600 $80,000 $463,600
2025 $4,863 $525,400 $78,000 $447,400
2024 $4,701 $518,200 $75,000 $443,200
2023 $4,511 $495,700 $75,000 $420,700
2022 $3,839 $417,300 $75,000 $342,300
2021 $3,751 $392,200 $75,000 $317,200
2020 $3,551 $373,800 $75,000 $298,800
2019 $703 $74,000 $74,000 $0
2018 $0 $74,000 $74,000 $0
Source: Public Records

Agents Affiliated with this Home

  • Section Image
  • Section Image
See All Agents

Map

Source: Central Virginia Regional MLS

MLS Number: 1903794

Central Virginia Regional MLS

APN: 736-66-82-66-300-000

Your Personal Tour Guide

Ask me questions while you tour the home.